1033 Oak Forest Drive, The Villages, FL 32162
- $339,500
- 3
- BD
- 2
- BA
- 1,840
- SqFt




- List Price
- $339,500
- Status
- Active
- Days on Market
- 65
- Price Change
- ▼ $10,400 1783211594
- MLS#
- G5112779
- Property Style
- Single Family
- Architectural Style
- Ranch
- Year Built
- 1999
- Bedrooms
- 3
- Bathrooms
- 2
- Living Area
- 1,840
- Lot Size
- 6,500
- Acres
- 0.15
- Total Acreage
- 0 to less than 1/4
- Legal Subdivision Name
- The Villlages Glenbrook
- Complex/Comm Name
- The Villages
- MLS Area Major
- Lady Lake/The Villages
Property Description
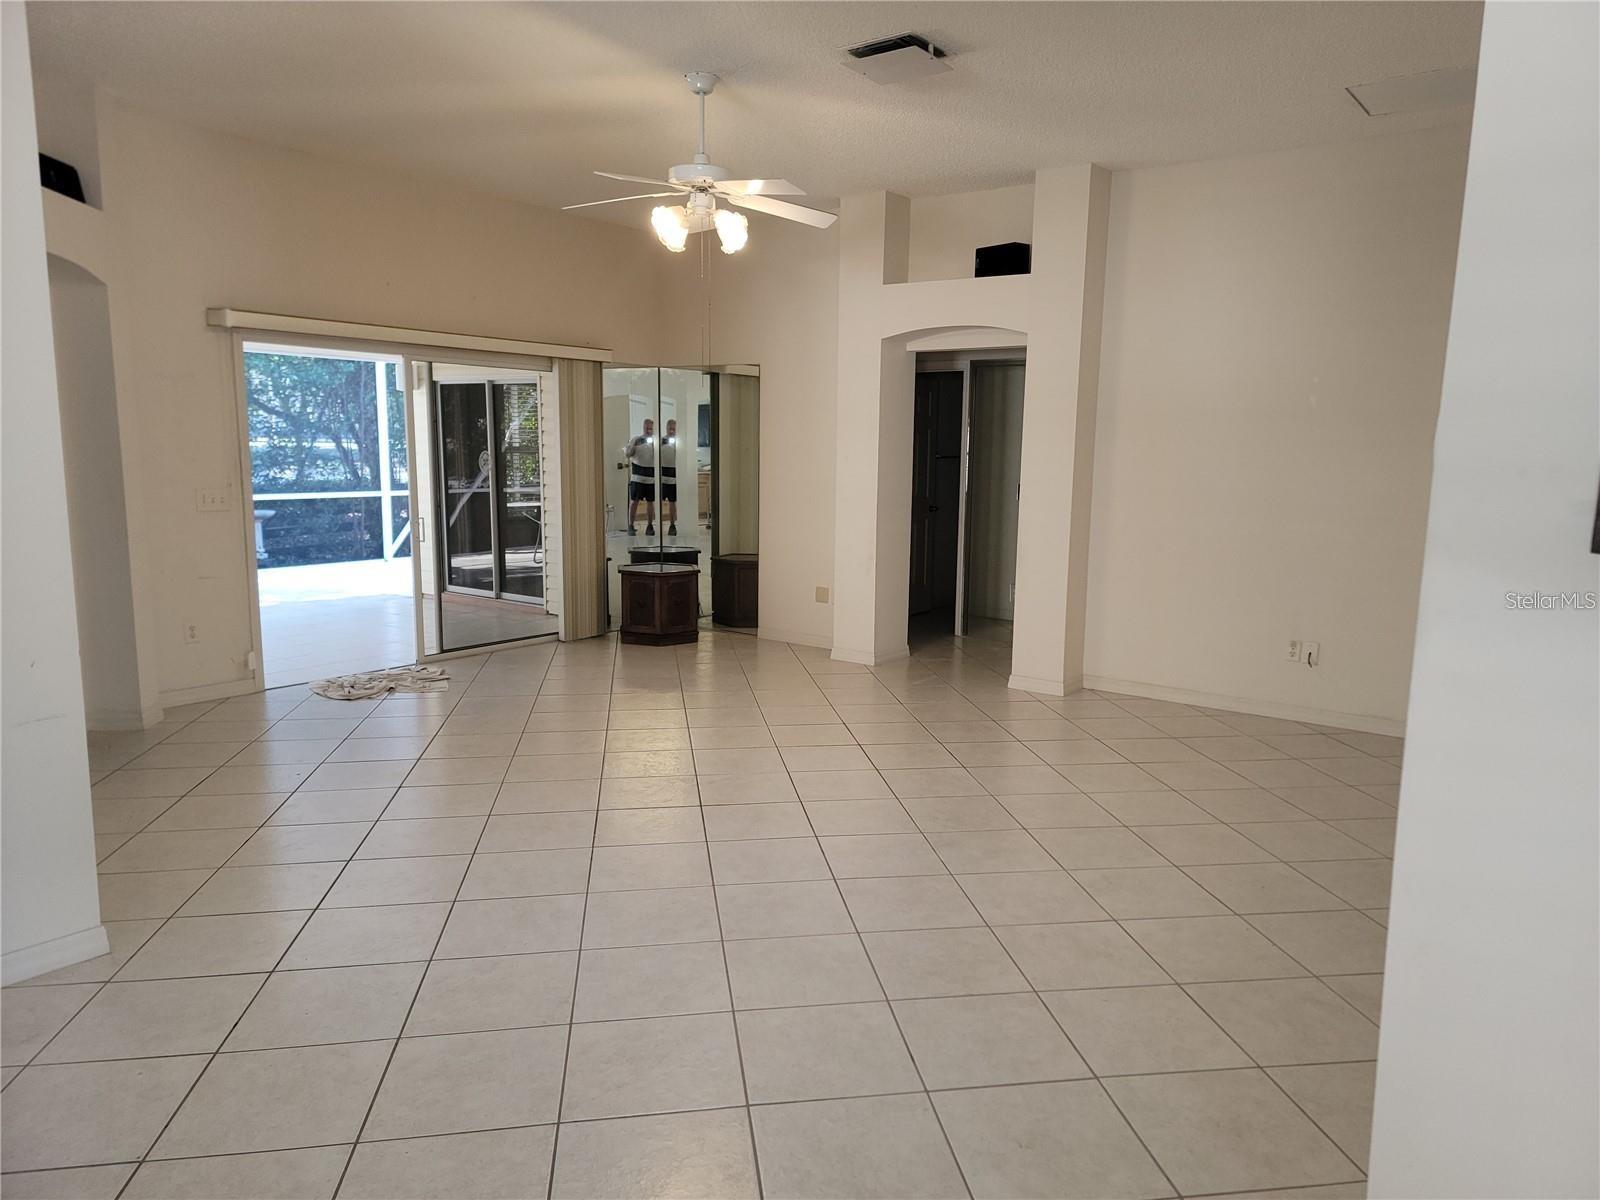
**BOND PAID on this charming CYPRESS Model in the highly desirable Village of Glenbrook!** Next door to Polo Ridge This beautifully maintained **3-bedroom, 2-bath home** offers comfort, style, and peace of mind with numerous updates throughout. Enjoy relaxing in the **large screened Florida room**, perfect for year-round enjoyment and entertaining. Major improvements include a **new roof (2023)**, **updated HVAC (2018)**, **new appliances**, **updated hot water heater 2020**, and **leaf gutter guards (2023)**. Inside, you’ll find **ceramic tile flooring**, a **solar tube skylight** bringing in natural light, and an updated kitchen featuring **freshly painted wood cabinets**. The seller is offering a **$3,000 credit at closing toward new kitchen countertops**, and a **new touchless kitchen faucet** is included. Additional enhancements include **updated lighting and ceiling fans** . The spacious **primary suite** features **two walk-in closets**, **dual sinks**, and a **new toilet**. The lanai is already **wired for a TV** and includes **220-volt wiring for a hot tub**, adding even more possibilities for outdoor living. This move-in ready home combines charm, updates, and value in a fantastic location—**come see all it has to entice you. Needs a loving owner to make it your own!
/u.realgeeks.media/deccarealestate/Big_transparent_logo.png)
Additional Information
- Taxes
- $2155
- Taxes
- $416
- Minimum Lease
- 1-7 Days
- Maintenance Includes
- Common Area Taxes, Pool, Management, Recreational Facilities, Security
- Other Fees Amount
- 204
- Other Fees Term
- Monthly
- Community Features
- Community Mailbox, Deed Restrictions, Dog Park, Fitness Center, Gated Community - No Guard, Golf Carts OK, Golf, Playground, Pool, Restaurant, Sidewalks, Tennis Court(s), Golf Community, Security
- Property Description
- One Story
- Zoning
- RESI
- Interior Layout
- Cathedral Ceiling(s), Ceiling Fans(s), Eat-in Kitchen, High Ceilings, Primary Bedroom Main Floor, Thermostat
- Interior Features
- Cathedral Ceiling(s), Ceiling Fans(s), Eat-in Kitchen, High Ceilings, Primary Bedroom Main Floor, Thermostat
- Floor
- Ceramic Tile, Tile
- Appliances
- Dishwasher, Disposal, Gas Water Heater, Microwave, Range, Refrigerator, Touchless Faucet
- Utilities
- BB/HS Internet Available, Electricity Connected, Fire Hydrant, Natural Gas Connected
- Heating
- Central, Electric, Natural Gas
- Air Conditioning
- Central Air
- Exterior Construction
- Vinyl Siding, Frame
- Exterior Features
- Rain Gutters, Sliding Doors
- Roof
- Shingle
- Foundation
- Slab
- Pool
- Community
- Garage Carport
- 2 Car Garage
- Garage Spaces
- 2
- Housing for Older Persons
- Yes
- Pets
- Cats OK, Dogs OK
- Flood Zone Code
- X
- Parcel ID
- D10C037
- Legal Description
- LOT 37 THE VILLAGES OF SUMTER UNIT NO.34PLAT BOOK 5 PAGES 26-26C
Listing courtesy of WORTH CLARK REALTY. 352-988-7777
Mortgage Calculator
StellarMLS is the source of this information via Internet Data Exchange Program. All listing information is deemed reliable but not guaranteed and should be independently verified through personal inspection by appropriate professionals. Listings displayed on this website may be subject to prior sale or removal from sale. Availability of any listing should always be independently verified. Listing information is provided for consumer personal, non-commercial use, solely to identify potential properties for potential purchase. All other use is strictly prohibited and may violate relevant federal and state law. Data last updated on