6522 Mcknight Loop, The Villages, FL 34762
- $379,900
- 3
- BD
- 2
- BA
- 1,559
- SqFt




- List Price
- $379,900
- Status
- Active
- Days on Market
- 127
- Price Change
- ▼ $10,000 1779324120
- MLS#
- G5109939
- Property Style
- Single Family
- Year Built
- 2023
- Bedrooms
- 3
- Bathrooms
- 2
- Living Area
- 1,559
- Lot Size
- 6,001
- Acres
- 0.14
- Total Acreage
- 0 to less than 1/4
- Legal Subdivision Name
- Village Of West Lake
- Complex/Comm Name
- Village Of Newell
- MLS Area Major
- Okahumpka
Property Description
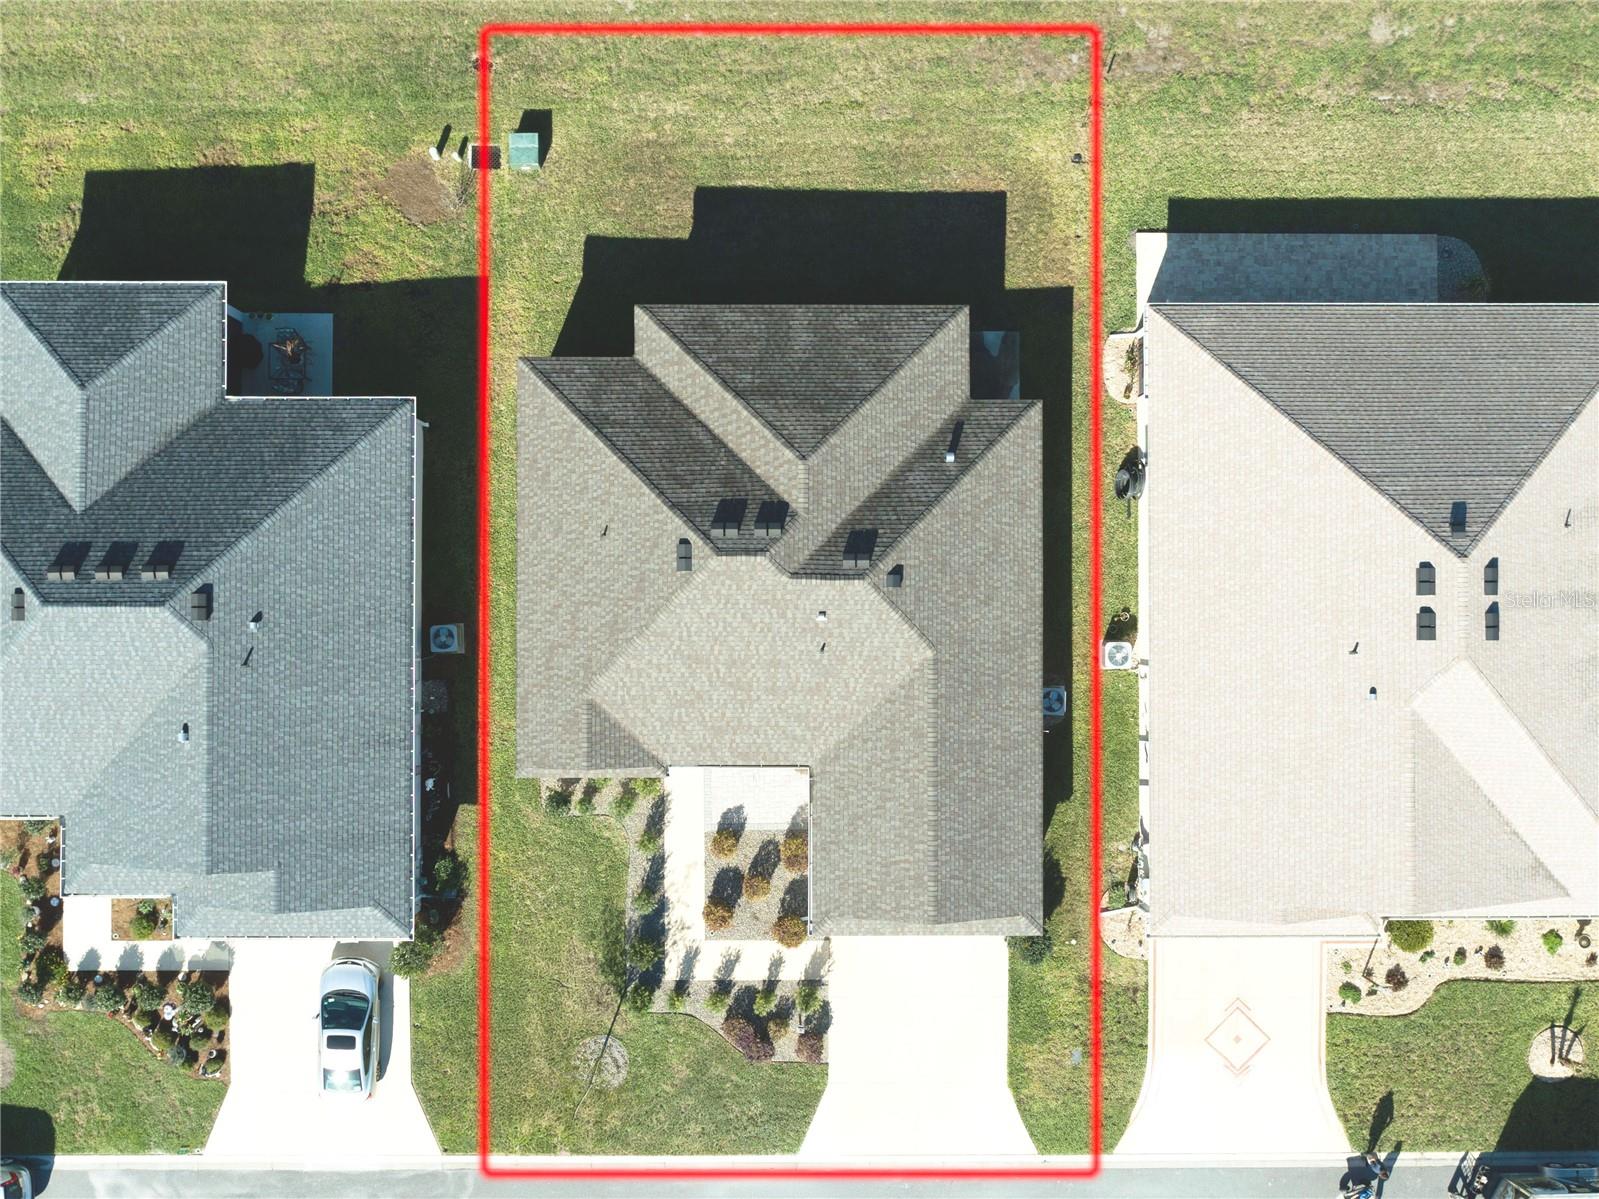
RARE FIND ...TREE LINED BACKYARD!! NO KISSING LANAI!! TURNKEY & Move-In Ready in the Village of Newell! Quiet neighborhood located a short drive to Sawgrass or Eastport. Discover effortless Florida living in this beautifully maintained 2023 block-stucco home, offering 3 bedrooms and 2 bathrooms in a modern, open layout. The living area features luxury flooring, while all bedrooms provide soft, comfortable carpeting. The kitchen shines with quartz countertops, stainless steel appliances, and contemporary light fixtures that elevate the entire space. Enjoy peaceful mornings and relaxing evenings on the screened lanai overlooking a serene tree-lined backyard—no kissing lanais here, just privacy and nature. The spacious primary suite includes a well-appointed ensuite bathroom for added comfort. This home is truly turnkey, combining modern finishes, thoughtful design, and a desirable location close to all the amenities The Villages is known for.
/u.realgeeks.media/deccarealestate/Big_transparent_logo.png)
Additional Information
- Taxes
- $8716
- Taxes
- $670
- Minimum Lease
- No Minimum
- Maintenance Includes
- Pool, Recreational Facilities
- Other Fees Amount
- 204
- Other Fees Term
- Monthly
- Location
- Paved
- Community Features
- Association Recreation - Lease, Clubhouse, Community Mailbox, Deed Restrictions, Dog Park, Fitness Center, Gated Community - Guard, Gated Community - No Guard, Golf Carts OK, Golf, Pool, Tennis Court(s), Golf Community
- Property Description
- One Story
- Interior Layout
- Ceiling Fans(s), Living Room/Dining Room Combo, Primary Bedroom Main Floor, Stone Counters, Thermostat, Vaulted Ceiling(s), Walk-In Closet(s)
- Interior Features
- Ceiling Fans(s), Living Room/Dining Room Combo, Primary Bedroom Main Floor, Stone Counters, Thermostat, Vaulted Ceiling(s), Walk-In Closet(s)
- Floor
- Carpet, Laminate
- Appliances
- Dishwasher, Disposal, Dryer, Gas Water Heater, Microwave, Range, Refrigerator
- Utilities
- Cable Connected, Electricity Connected, Fire Hydrant, Natural Gas Connected, Public, Sewer Connected, Underground Utilities, Water Connected
- Heating
- Natural Gas
- Air Conditioning
- Central Air
- Exterior Construction
- Block, Stucco
- Exterior Features
- Private Yard
- Roof
- Shingle
- Foundation
- Slab
- Pool
- Community
- Garage Carport
- 2 Car Garage
- Garage Spaces
- 2
- Elementary School
- Leesburg Elementary
- Middle School
- Oak Park Middle
- High School
- Leesburg High
- Housing for Older Persons
- Yes
- Pets
- Yes
- Flood Zone Code
- X
- Parcel ID
- 06-20-24-0049-000-03700
- Legal Description
- VILLAGES OF WEST LAKE UNIT NO. 49 PB 77 PG 16-21 LOT 37 ORB 6122 PG 870
Listing courtesy of RE/MAX SELECT PARTNERS. 352-559-0911
Mortgage Calculator
StellarMLS is the source of this information via Internet Data Exchange Program. All listing information is deemed reliable but not guaranteed and should be independently verified through personal inspection by appropriate professionals. Listings displayed on this website may be subject to prior sale or removal from sale. Availability of any listing should always be independently verified. Listing information is provided for consumer personal, non-commercial use, solely to identify potential properties for potential purchase. All other use is strictly prohibited and may violate relevant federal and state law. Data last updated on