12992 Sw 64th Lane, Ocala, FL 34481
- $515,000
- 4
- BD
- 3
- BA
- 2,011
- SqFt








- List Price
- $515,000
- Status
- Active
- Days on Market
- 130
- Price Change
- ▼ $10,000 1780684625
- MLS#
- G5109804
- Property Style
- Single Family
- New Construction
- Yes
- Year Built
- 2026
- Bedrooms
- 4
- Bathrooms
- 3
- Living Area
- 2,011
- Lot Size
- 50,530
- Acres
- 1.16
- Total Acreage
- 1 to less than 2
- Legal Subdivision Name
- Rolling Hills Un 4
- MLS Area Major
- Ocala
Property Description
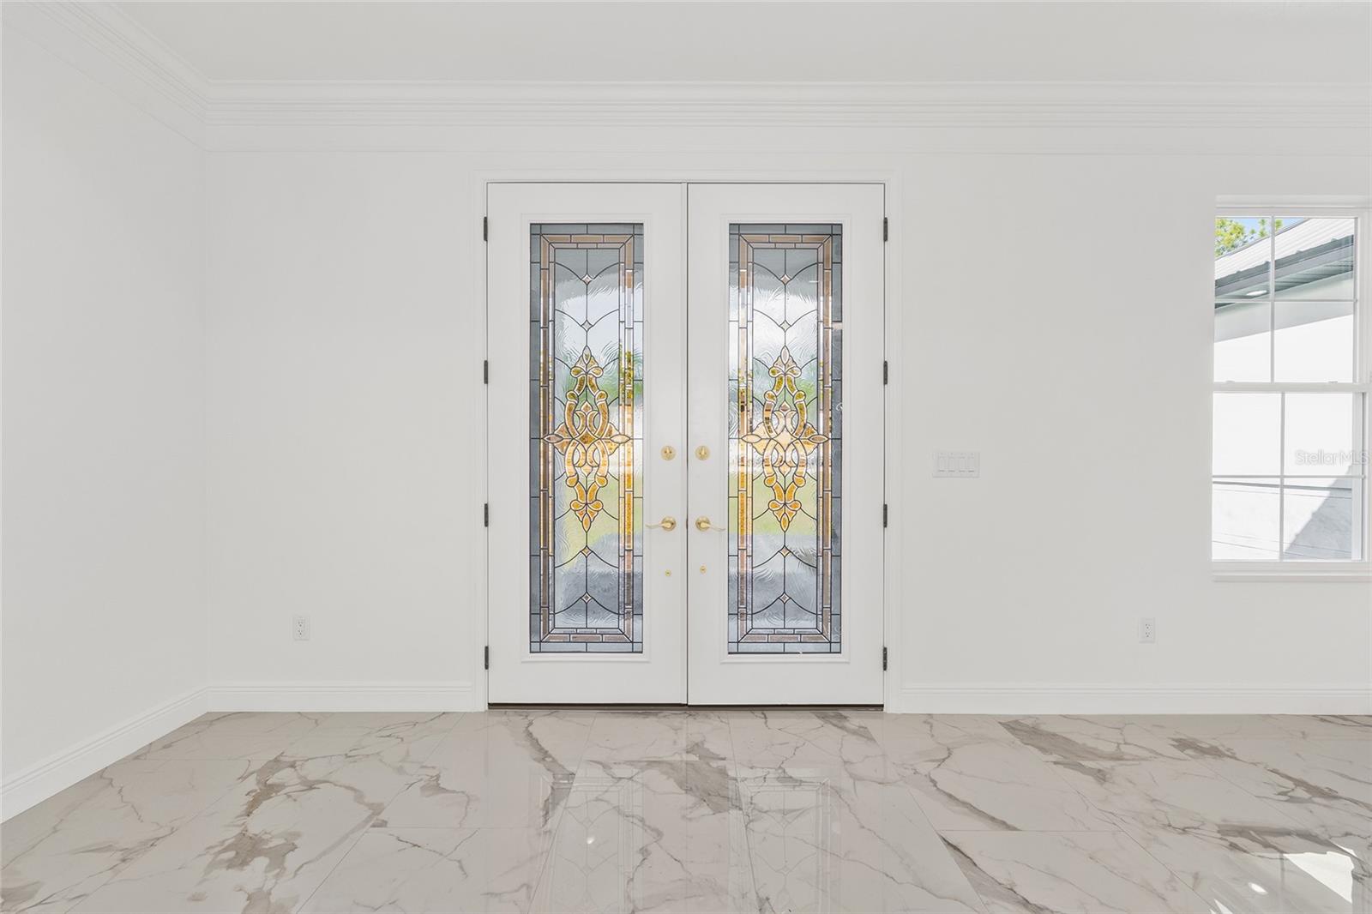
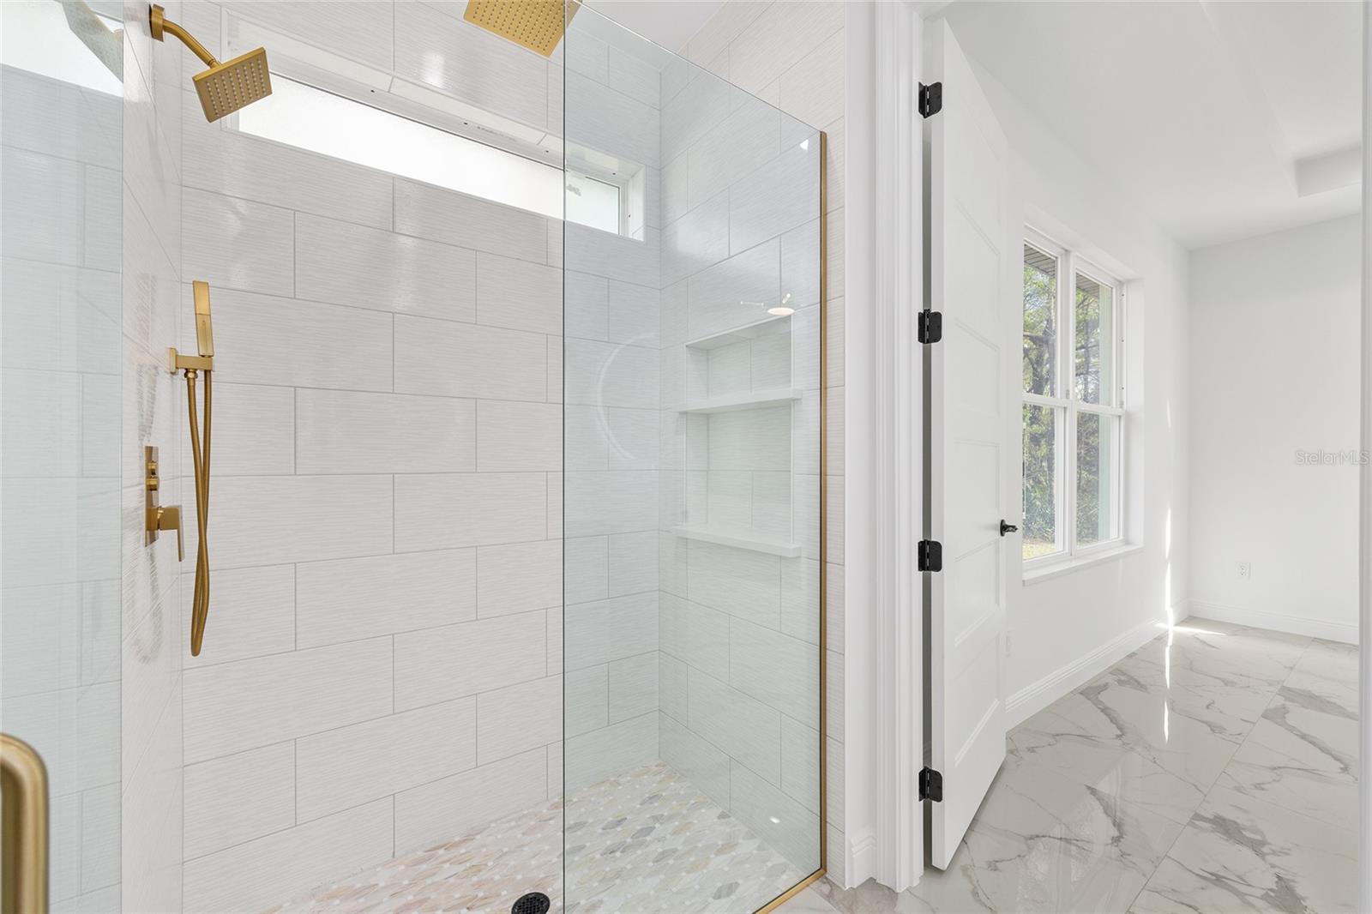
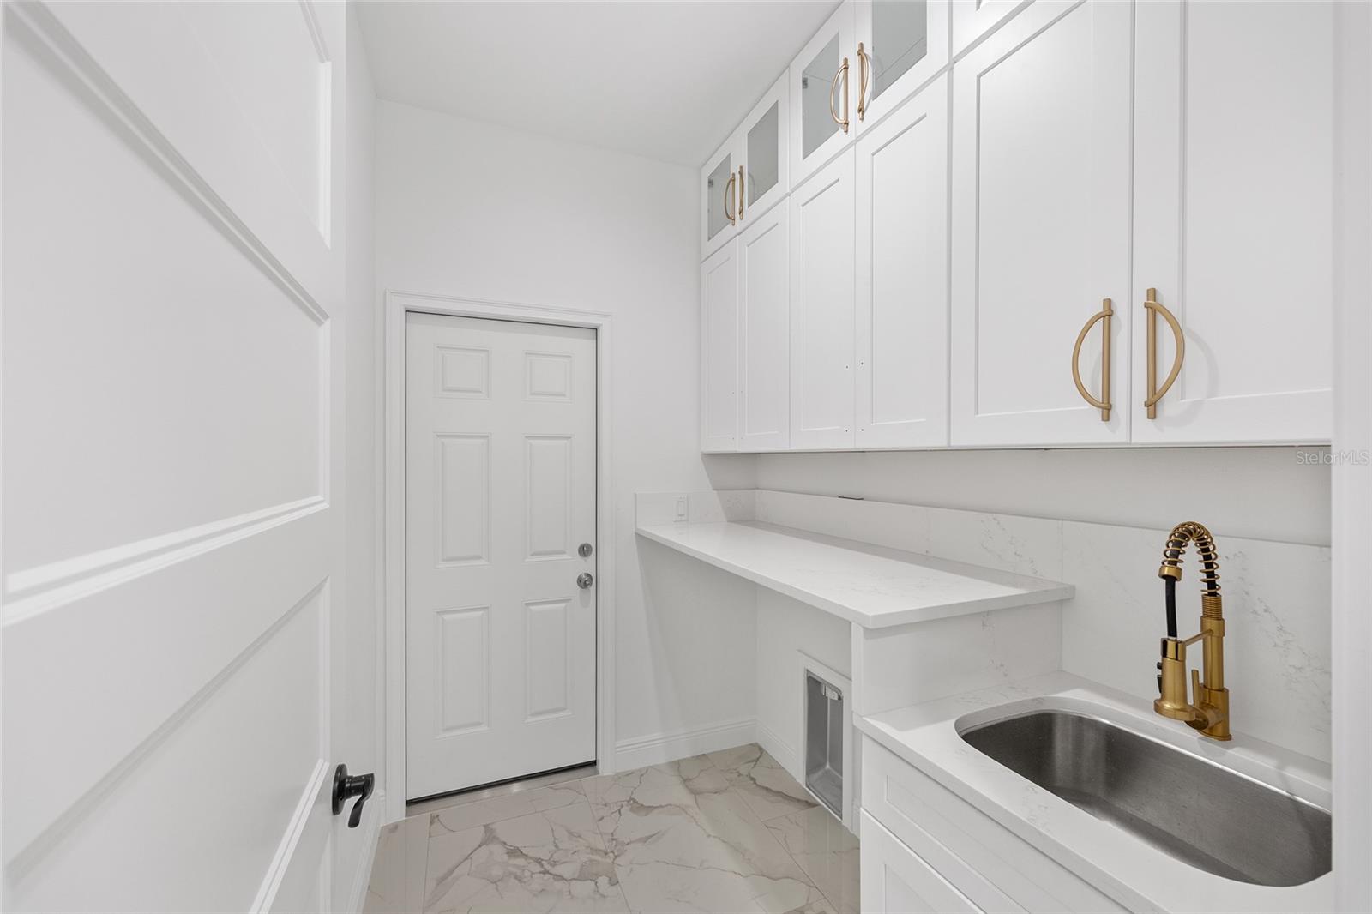
Welcome to your private slice of luxury living in Ocala! Situated on 1.16 acres, this stunning 4-bedroom, 3-bathroom home offers the perfect blend of modern design, functionality, and space to breathe. From the moment you arrive, you’ll be impressed by the sleek exterior, metal roof, and inviting entryway. Step inside to an expansive open-concept floor plan featuring soaring coffered (Crawford-style) ceilings, designer finishes, and gorgeous oversized tile flooring throughout the main living areas. The heart of the home is the chef-inspired kitchen, complete with a massive island, quartz countertops, custom cabinetry, high-end appliances, and eye-catching gold accents—perfect for entertaining or everyday living. The spacious living area features a modern electric fireplace, creating a warm and stylish focal point, and flows seamlessly into the dining space and outdoor access. This home offers two master suites, ideal for multi-generational living or guests. The primary suite is a true retreat with a spa-like bathroom featuring dual vanities, a large walk-in shower, and elegant finishes. Additional highlights include, Bright and airy bedrooms with ample space, Stylish laundry room with built-in cabinetry and sink, Designer lighting and fixtures throughout. Large windows bringing in natural light and serene wooded views. Enjoy the peace and privacy of your oversized lot with plenty of room to add a pool, workshop, or outdoor oasis. If you’re looking for modern luxury with space and flexibility—this is it!
/u.realgeeks.media/deccarealestate/Big_transparent_logo.png)
Additional Information
- Taxes
- $639
- Minimum Lease
- No Minimum
- Community Features
- No Deed Restriction
- Property Description
- One Story
- Zoning
- R1
- Interior Layout
- Ceiling Fans(s), Open Floorplan, Split Bedroom, Walk-In Closet(s)
- Interior Features
- Ceiling Fans(s), Open Floorplan, Split Bedroom, Walk-In Closet(s)
- Floor
- Tile
- Appliances
- Cooktop, Dishwasher, Refrigerator
- Utilities
- Electricity Connected
- Heating
- Central
- Air Conditioning
- Central Air
- Fireplace Description
- Electric
- Exterior Construction
- Block
- Exterior Features
- Lighting
- Roof
- Metal
- Foundation
- Slab
- Pool
- No Pool
- Garage Carport
- 2 Car Garage
- Garage Spaces
- 2
- Flood Zone Code
- X
- Parcel ID
- 3494-116-008
- Legal Description
- SEC 05 TWP 16 RGE 20 PLAT BOOK L PAGE 047 ROLLING HILLS UNIT 4 BLK 116 LOT 8 E 1/2
Listing courtesy of PARRISH REALTY GROUP INC. 352-267-6046
Mortgage Calculator
StellarMLS is the source of this information via Internet Data Exchange Program. All listing information is deemed reliable but not guaranteed and should be independently verified through personal inspection by appropriate professionals. Listings displayed on this website may be subject to prior sale or removal from sale. Availability of any listing should always be independently verified. Listing information is provided for consumer personal, non-commercial use, solely to identify potential properties for potential purchase. All other use is strictly prohibited and may violate relevant federal and state law. Data last updated on