5716 Melvin Drive, The Villages, FL 32163
- $524,550
- 3
- BD
- 3
- BA
- 1,901
- SqFt





- List Price
- $524,550
- Status
- Active
- Days on Market
- 139
- Price Change
- ▼ $5,350 1783561620
- MLS#
- G5109455
- Property Style
- Single Family
- Year Built
- 2022
- Bedrooms
- 3
- Bathrooms
- 3
- Living Area
- 1,901
- Lot Size
- 5,843
- Acres
- 0.13
- Total Acreage
- 0 to less than 1/4
- Legal Subdivision Name
- The Villages
- Complex/Comm Name
- Vlg Of Hawkins
- MLS Area Major
- The Villages
Property Description
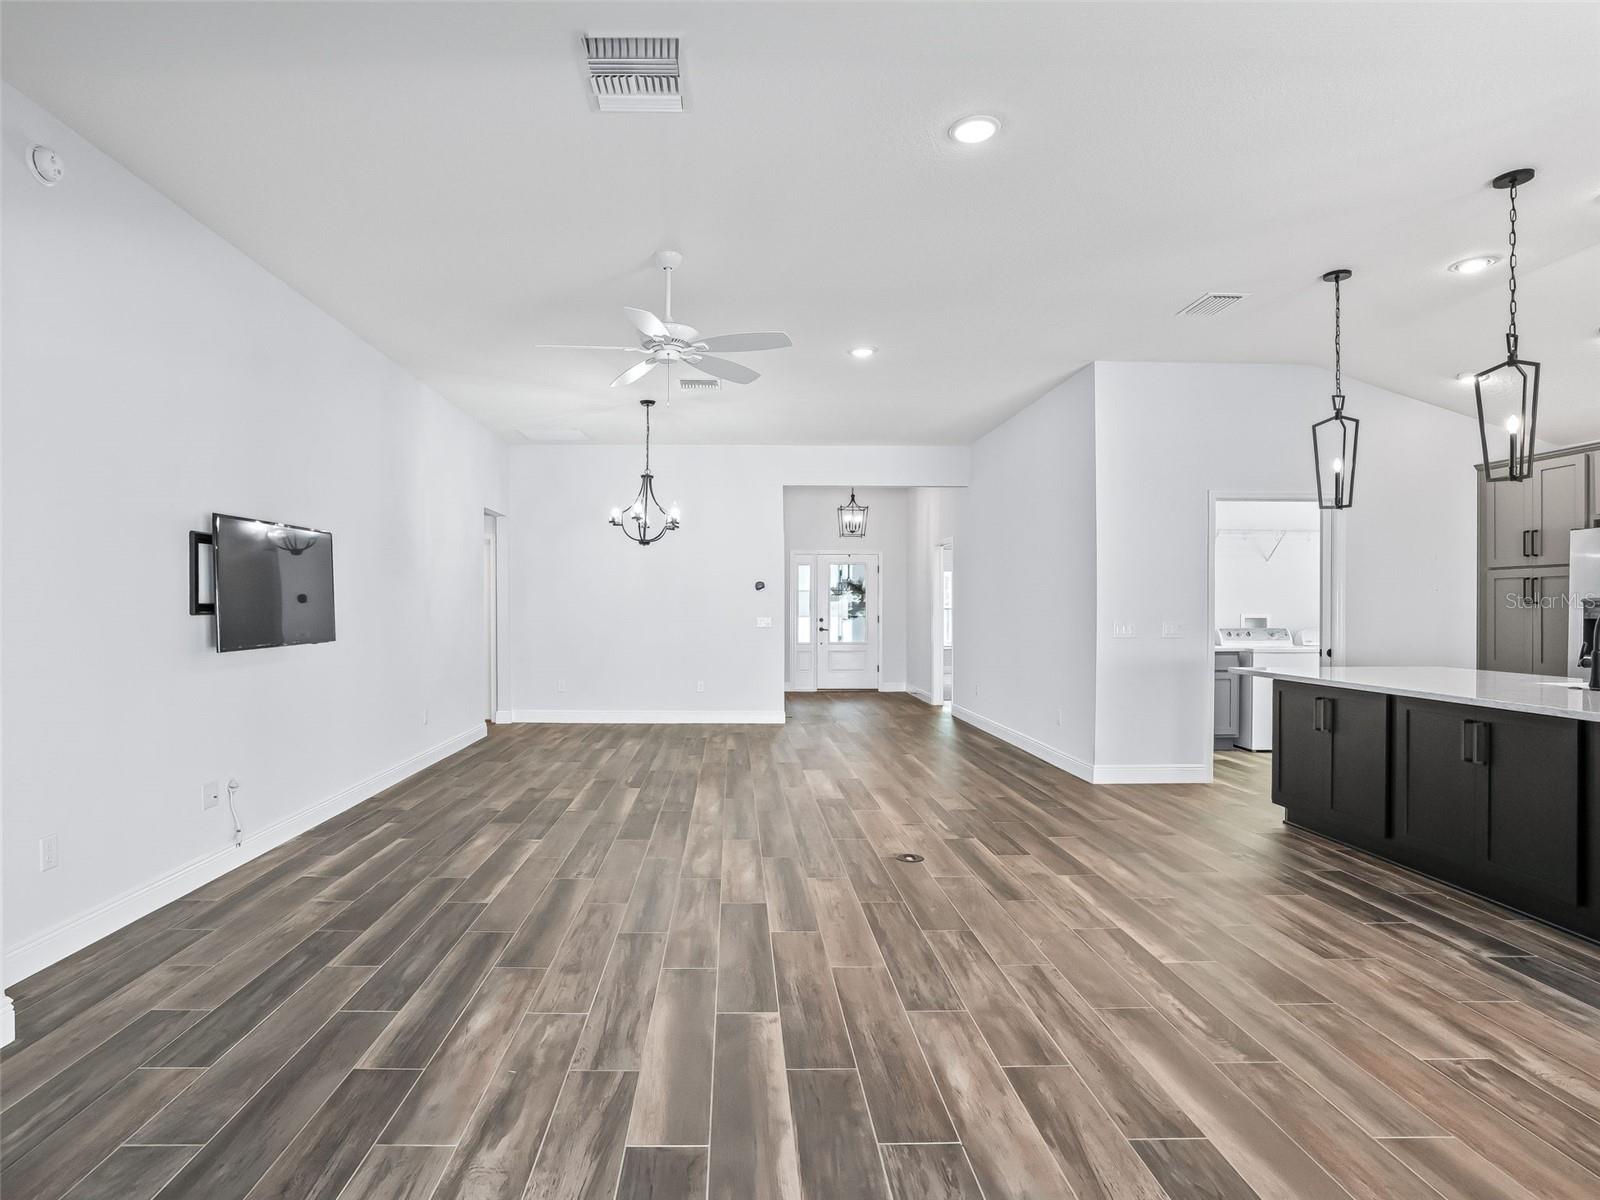
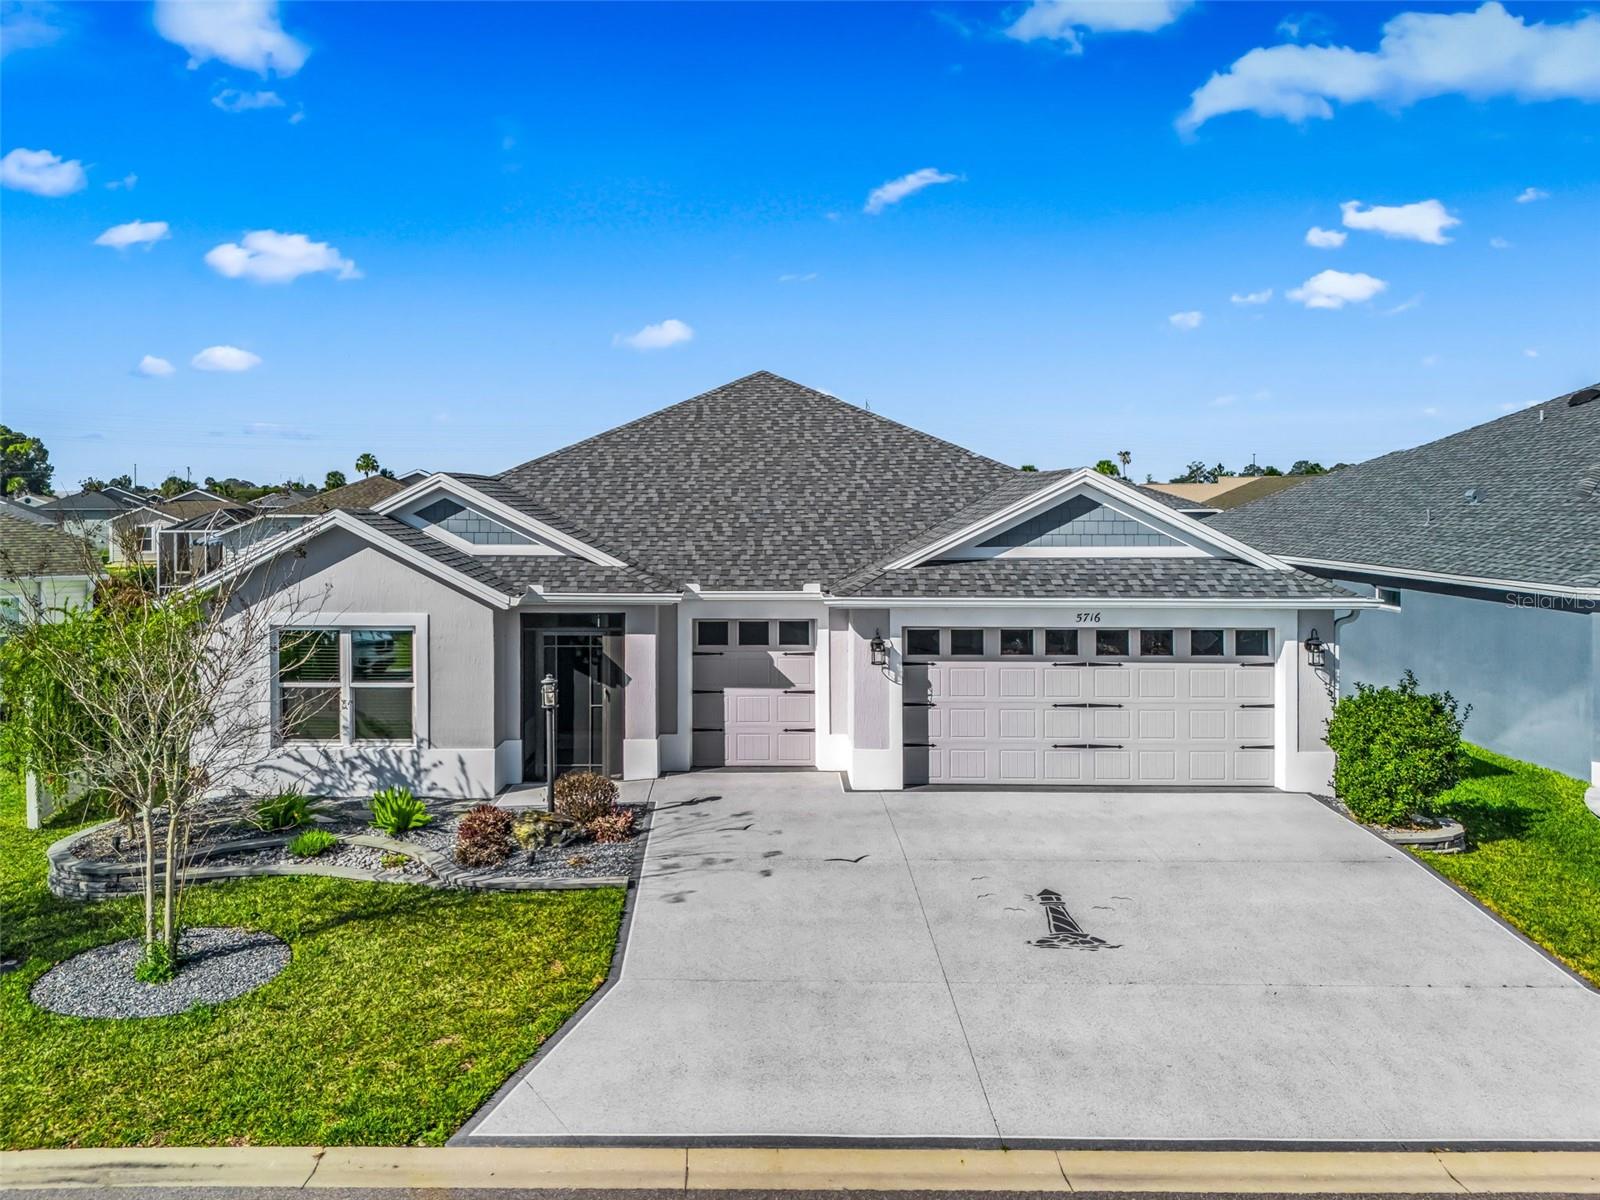
Experience refined Florida living in this exceptional Indigo Model Home, a stunning designer concrete block and stucco residence offering luxury finishes, thoughtful design, and remarkable privacy. Located in the sought-after Village of Hawkins within The Villages, this beautifully appointed 3-bedroom, 3-bath home with a 2-car plus golf cart garage is just minutes from shopping and dining. From the moment you arrive, the home’s striking curb appeal sets the tone, highlighted by a painted driveway and walkway and elevated circular stone landscaping beds that frame the property with style. A screened and covered front porch welcomes you into a bright foyer where elongated ceramic wood-look tile flooring flows through the main living areas, complemented by plush carpeting in the bedrooms. The open great room and dining area create an inviting space for both everyday living and entertaining. Double glass pocket sliding doors open completely to reveal the showstopping private, climate-controlled lanai, seamlessly blending indoor and outdoor living. The lanai also features electronic privacy shades and overlooks a fenced yard on two sides, offering both comfort and seclusion. At the heart of the home, the designer kitchen impresses with a large island with sink, gooseneck faucet, and elegant pendant lighting. Abundant soft-close cabinetry pairs beautifully with gorgeous quartz countertops and a tiled backsplash, while an upgraded stainless steel appliance package completes the space. The kitchen’s stylish gray cabinetry contrasts with the rich darker cabinetry of the elongated island, creating a sophisticated focal point. A walk-in pantry with added storage and a hidden laundry room with extra cabinetry enhance both convenience and functionality. The luxurious primary suite is a peaceful retreat featuring a Roman walk-in shower, dual vanities, and a large walk-in closet with custom built-ins for effortless organization. Two private guest suites provide exceptional comfort for family and visitors, each with its own full bathroom showcasing quartz countertops and upgraded framed mirrors. One guest bath features a tub/shower combination, while the other offers a walk-in shower, ensuring versatility for guests. Additional highlights include: • Elegant Tray Ceilings • Gas Utilities • Tankless Hot Water Heater • Smart-Home Readiness • Gutters and Downspouts Surrounding Entire Home • Spacious Laundry Room with Additional Cabinetry • Private Grilling Patio Perfect for Outdoor Entertaining. Ideally positioned just five minutes from shopping, dining, and everyday conveniences, this remarkable home combines luxury, privacy, and modern design in one of the area’s most desirable locations.
/u.realgeeks.media/deccarealestate/Big_transparent_logo.png)
Additional Information
- Taxes
- $6955
- Taxes
- $613
- Minimum Lease
- No Minimum
- Other Fees Amount
- 204
- Other Fees Term
- Monthly
- Location
- Landscaped, Near Golf Course, Private, Paved
- Community Features
- Clubhouse, Community Mailbox, Deed Restrictions, Dog Park, Fitness Center, Golf Carts OK, Golf, Pool, Golf Community
- Property Description
- One Story
- Zoning
- RES
- Interior Layout
- Ceiling Fans(s), Open Floorplan, Primary Bedroom Main Floor, Smart Home, Stone Counters, Thermostat, Tray Ceiling(s), Walk-In Closet(s)
- Interior Features
- Ceiling Fans(s), Open Floorplan, Primary Bedroom Main Floor, Smart Home, Stone Counters, Thermostat, Tray Ceiling(s), Walk-In Closet(s)
- Floor
- Carpet, Ceramic Tile
- Appliances
- Dishwasher, Disposal, Dryer, Microwave, Range, Refrigerator, Tankless Water Heater, Washer
- Utilities
- Electricity Connected, Natural Gas Connected, Sewer Connected, Water Connected
- Heating
- Natural Gas
- Air Conditioning
- Central Air, Mini-Split Unit(s)
- Exterior Construction
- Block, Stucco
- Exterior Features
- Rain Gutters
- Roof
- Shingle
- Foundation
- Slab
- Pool
- Community
- Garage Carport
- 2 Car Garage, Golf Cart Garage
- Garage Spaces
- 2
- Garage Features
- Golf Cart Garage
- Housing for Older Persons
- Yes
- Pets
- Yes
- Flood Zone Code
- X
- Parcel ID
- G34A-A066
- Legal Description
- LOT 66 VILLAGES OF SOUTHERN OAKS UNIT 94 PB 19 PGS 38-38D
Listing courtesy of RE/MAX PREMIER REALTY. 352-460-4396
Mortgage Calculator
StellarMLS is the source of this information via Internet Data Exchange Program. All listing information is deemed reliable but not guaranteed and should be independently verified through personal inspection by appropriate professionals. Listings displayed on this website may be subject to prior sale or removal from sale. Availability of any listing should always be independently verified. Listing information is provided for consumer personal, non-commercial use, solely to identify potential properties for potential purchase. All other use is strictly prohibited and may violate relevant federal and state law. Data last updated on