2946 Duke Terrace, The Villages, FL 32163
- $465,000
- 3
- BD
- 2
- BA
- 1,661
- SqFt






- List Price
- $465,000
- Status
- Active
- Days on Market
- 147
- MLS#
- G5109060
- Property Style
- Single Family
- Architectural Style
- Custom
- Year Built
- 2011
- Bedrooms
- 3
- Bathrooms
- 2
- Living Area
- 1,661
- Lot Size
- 8,016
- Acres
- 0.18
- Total Acreage
- 0 to less than 1/4
- Legal Subdivision Name
- The Villages
- Complex/Comm Name
- Belmont Villas
- MLS Area Major
- The Villages
Property Description
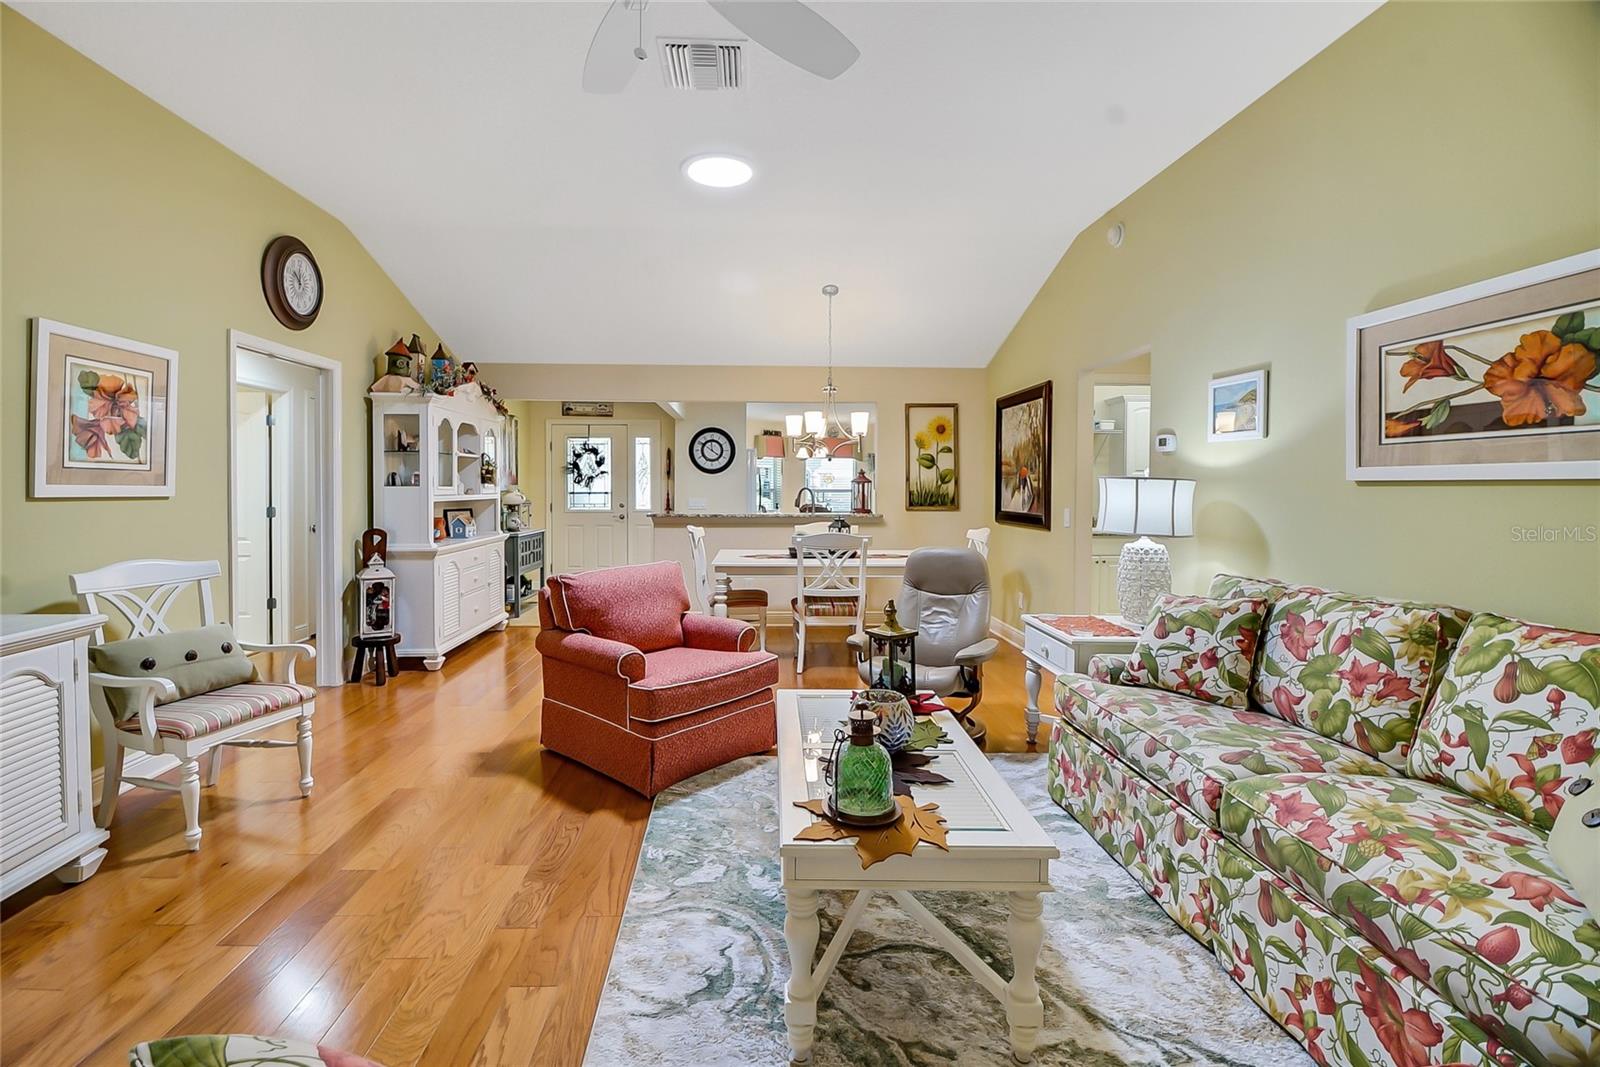
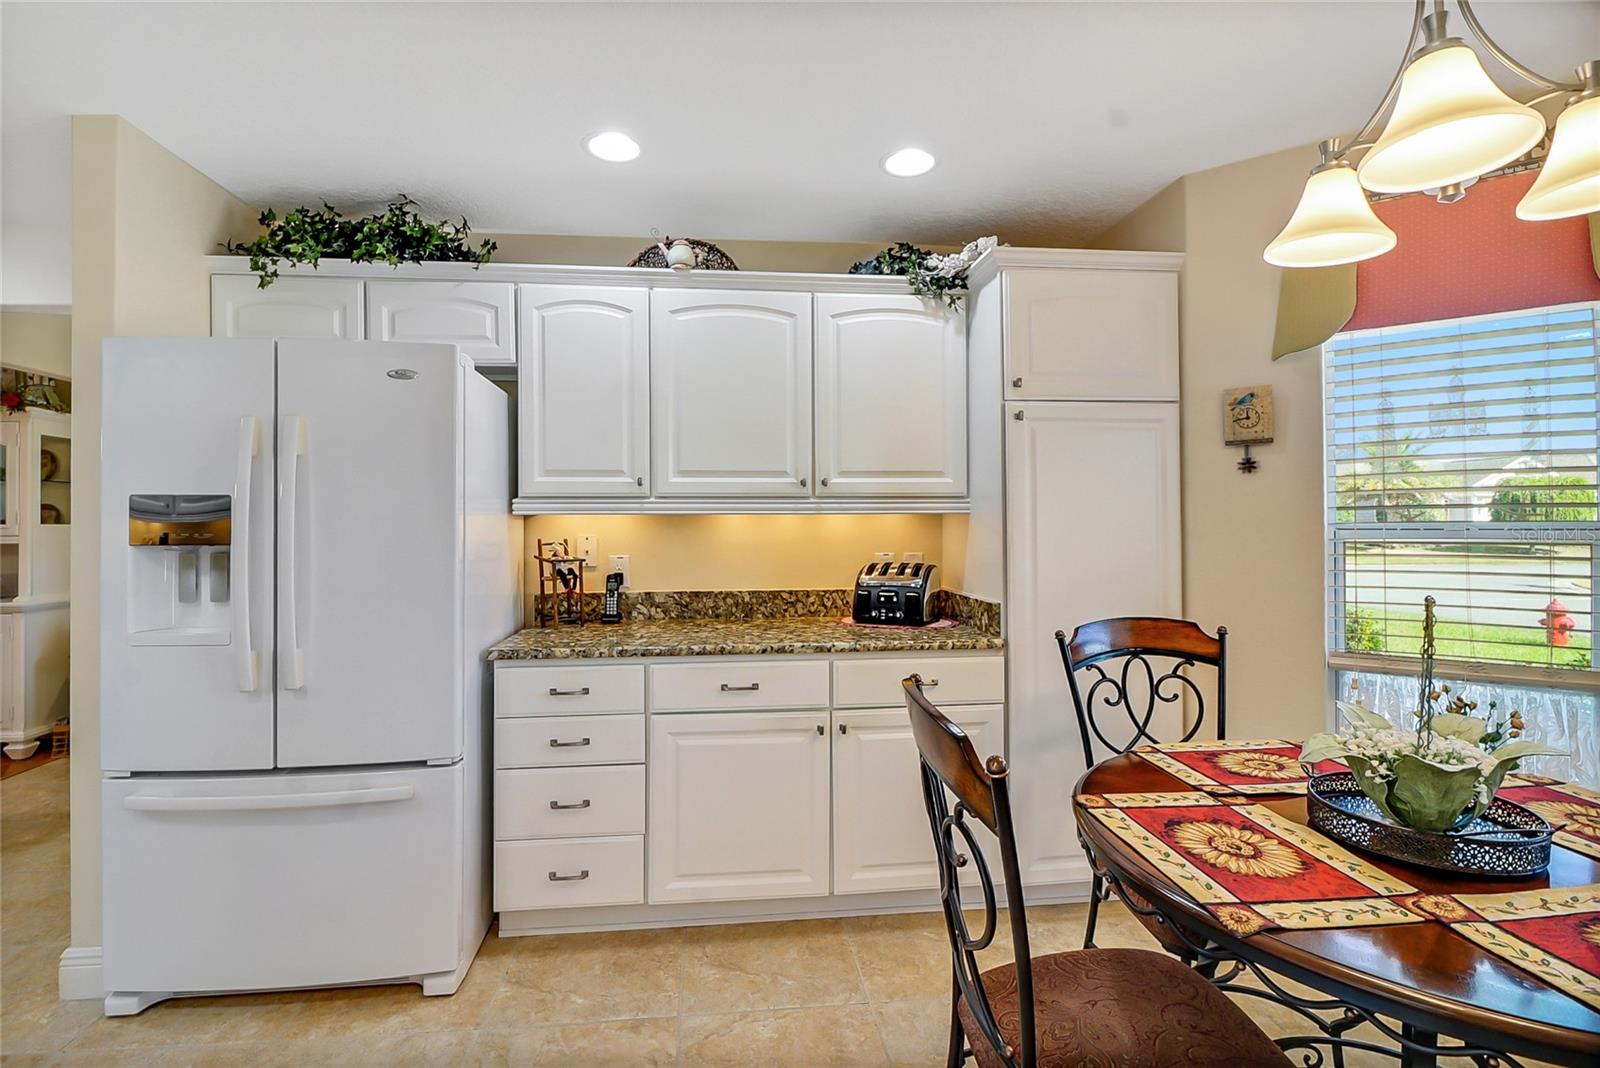
Welcome to this stunning BOND PAID block and stucco 3/2/2 home with golf cart garage in the highly sought-after Village of Sanibel! This beautifully stretched Jasmine Designer model features exceptional curb appeal with a custom-designed driveway, lush landscaping, and an expansive rear patio complete with a charming pergola — perfect for relaxing or entertaining. Step inside to discover soaring volume ceilings and a desirable split floor plan filled with natural light. The home boasts granite countertops, crisp white cabinetry with convenient pull-outs, solar tubes, tinted windows, and thoughtful upgrades throughout. A Kinetico water filtration system adds quality and comfort. The oversized garage includes Magic Stairs for easy attic access, an electric garage screen, and dedicated golf cart space. Inside, the extended floor plan provides larger bedrooms for added comfort. The spacious primary suite features a large walk-in closet, while the ensuite bathroom offers dual vanities and a Roman shower for a spa-like experience. The kitchen shines with white cabinetry and granite countertops, and the enclosed lanai offers sleek tile flooring and a Sun Kool Air system for year-round enjoyment. The water heater was replaced in 2020 for added peace of mind. Conveniently located near Brownwood and Lake Sumter Landing, as well as shopping, dining, and medical facilities, this home truly has it all. Schedule your private showing today and start living The Villages lifestyle!
/u.realgeeks.media/deccarealestate/Big_transparent_logo.png)
Additional Information
- Taxes
- $2755
- Taxes
- $493
- Minimum Lease
- No Minimum
- Maintenance Includes
- Pool, Recreational Facilities
- Location
- Landscaped, Paved
- Community Features
- Deed Restrictions, Golf Carts OK, Pool, Restaurant, Tennis Court(s)
- Property Description
- One Story
- Zoning
- PUD
- Interior Layout
- Ceiling Fans(s), Eat-in Kitchen, High Ceilings, Living Room/Dining Room Combo, Open Floorplan, Split Bedroom, Stone Counters, Walk-In Closet(s)
- Interior Features
- Ceiling Fans(s), Eat-in Kitchen, High Ceilings, Living Room/Dining Room Combo, Open Floorplan, Split Bedroom, Stone Counters, Walk-In Closet(s)
- Floor
- Carpet, Ceramic Tile, Wood
- Appliances
- Dishwasher, Dryer, Microwave, Range, Refrigerator, Washer
- Utilities
- BB/HS Internet Available, Electricity Connected, Water Connected
- Heating
- Central
- Air Conditioning
- Central Air
- Exterior Construction
- Block, Stucco
- Exterior Features
- Rain Gutters, Sliding Doors
- Roof
- Shingle
- Foundation
- Slab
- Pool
- Community
- Garage Carport
- 2 Car Garage
- Garage Spaces
- 2
- Garage Dimensions
- 29x20
- Housing for Older Persons
- Yes
- Flood Zone Code
- X
- Parcel ID
- G01E079
- Legal Description
- LOT 79 THE VILLAGES OF SUMTER UNIT NO 176 PB 12 PGS 20-20C
Listing courtesy of CENTURY 21 ALTON CLARK. 352-728-2121
Mortgage Calculator
StellarMLS is the source of this information via Internet Data Exchange Program. All listing information is deemed reliable but not guaranteed and should be independently verified through personal inspection by appropriate professionals. Listings displayed on this website may be subject to prior sale or removal from sale. Availability of any listing should always be independently verified. Listing information is provided for consumer personal, non-commercial use, solely to identify potential properties for potential purchase. All other use is strictly prohibited and may violate relevant federal and state law. Data last updated on