16938 Se 94th Sunnybrook Circle, The Villages, FL 32162
- $255,000
- 2
- BD
- 2
- BA
- 1,163
- SqFt




- List Price
- $255,000
- Status
- Active
- Days on Market
- 147
- Price Change
- ▼ $7,000 1784513446
- MLS#
- G5108710
- Property Style
- Villa
- Year Built
- 2002
- Bedrooms
- 2
- Bathrooms
- 2
- Living Area
- 1,163
- Lot Size
- 3,485
- Acres
- 0.08
- Total Acreage
- 0 to less than 1/4
- Legal Subdivision Name
- The Villages
- Complex/Comm Name
- Vlg Of Woodbury
- MLS Area Major
- Lady Lake/The Villages
Property Description
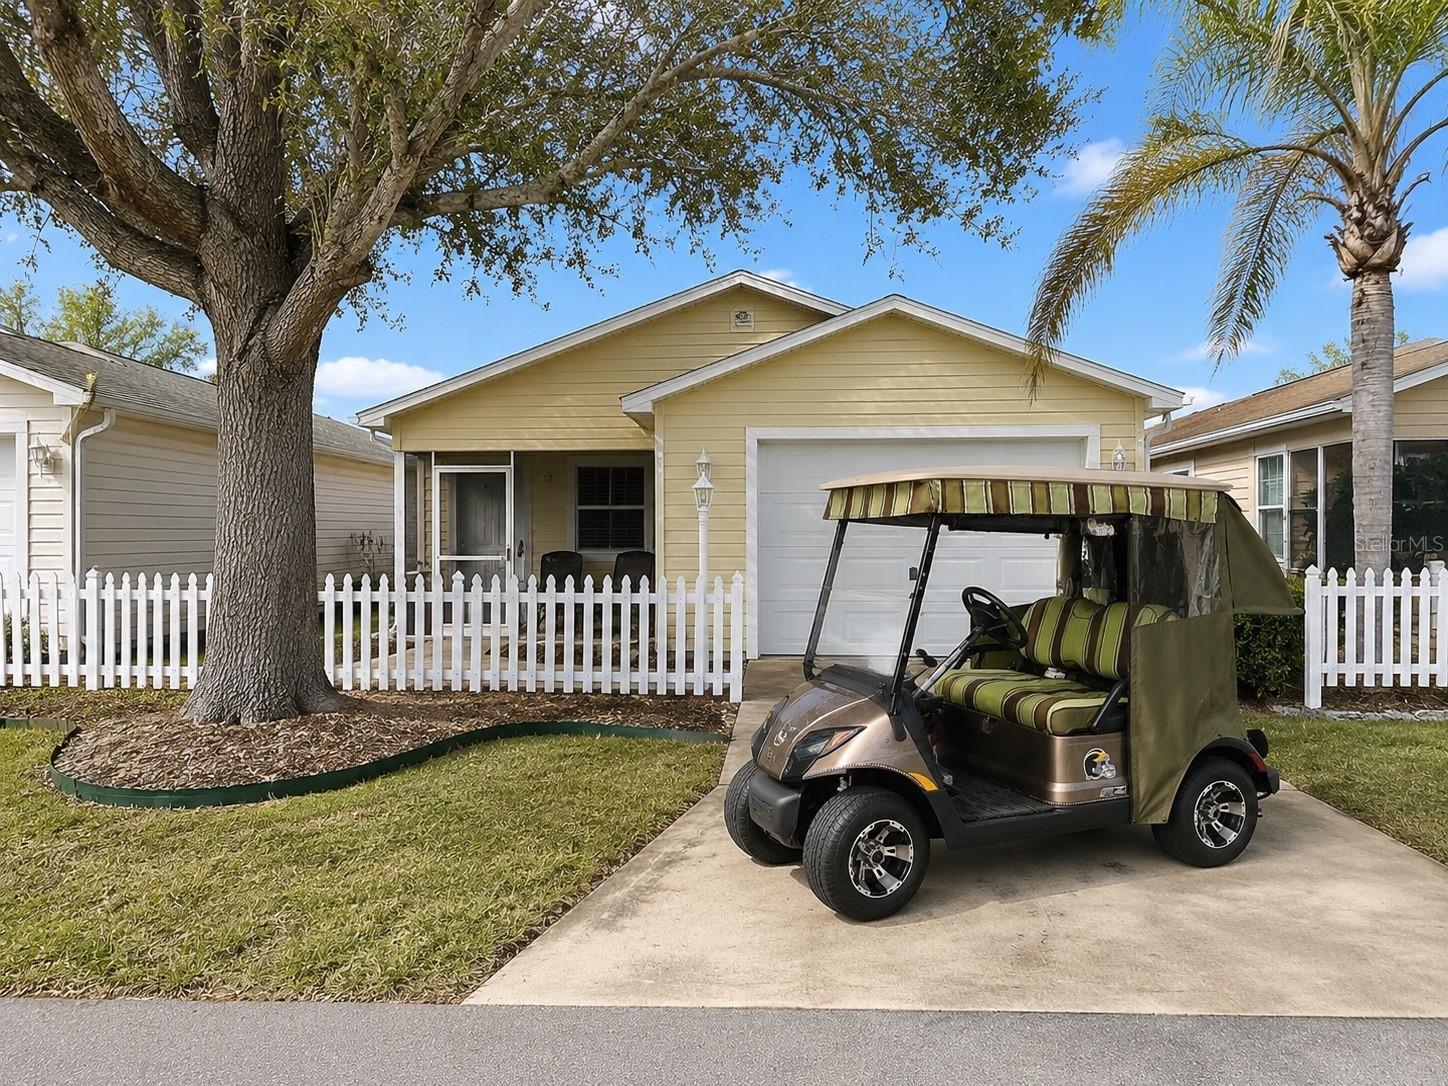
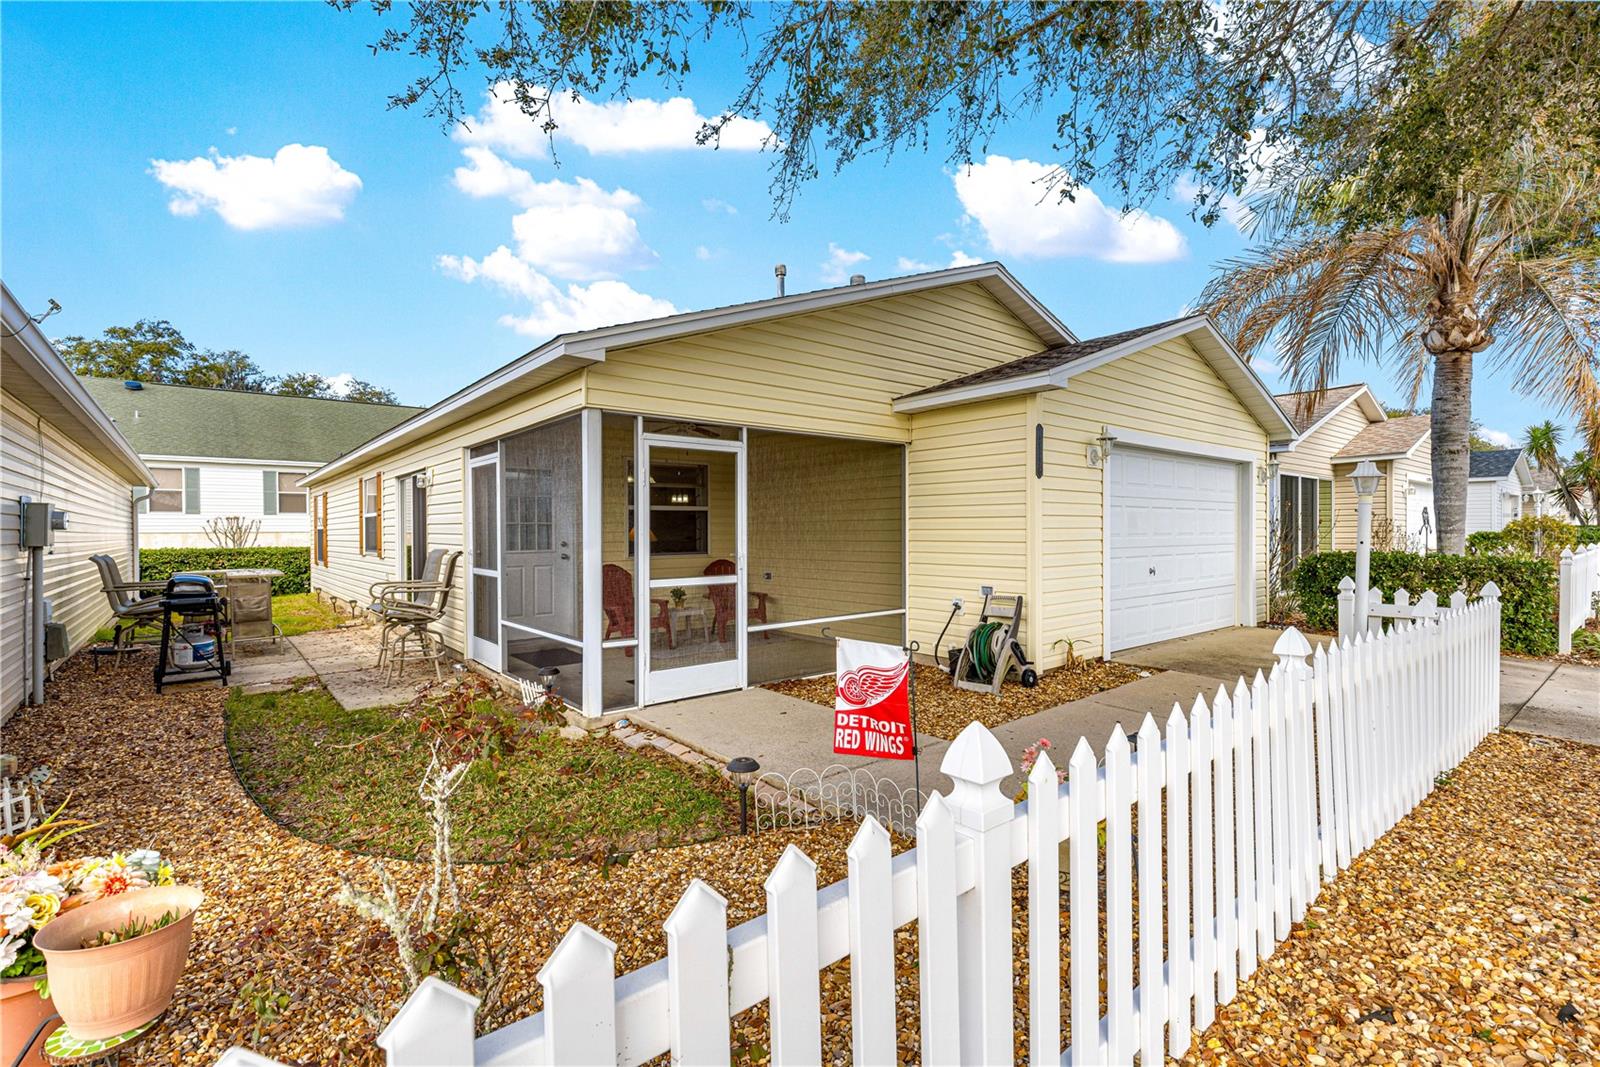
One or more photo(s) has been virtually staged. PRICE REDUCED! GOLF CART INCLUDED! Welcome to this charming 2-bedroom, 2-bath Patio Villa in the highly desirable Village of Woodbury! Ideally located just ½ mile from Nancy Lopez Country Club and surrounded by five executive golf courses within a 2-mile radius, this home offers the perfect combination of location, convenience, and lifestyle. Major updates have already been completed, including a NEW A/C (2025) and Roof (2022), providing peace of mind for years to come. Inside, you’ll find a spacious primary suite featuring a beautifully remodeled walk-in shower and ample space for a king-size bed (included). Luxury vinyl plank flooring extends throughout the main living areas and bathrooms, creating a clean, modern look with easy maintenance. The home also includes a 2012 Yamaha gas golf cart, making it easy to enjoy everything The Villages has. Conveniently located near golf, recreation centers, swimming pools, dining, shopping, and entertainment, this move-in-ready villa is ideal as a seasonal retreat or full-time residence.
/u.realgeeks.media/deccarealestate/Big_transparent_logo.png)
Additional Information
- Taxes
- $3088
- Taxes
- $204
- Minimum Lease
- No Minimum
- Community Features
- Dog Park, Gated Community - No Guard, Golf Carts OK, Golf, Pool, Restaurant, Street Lights, No Deed Restriction, Golf Community
- Property Description
- One Story
- Zoning
- PUD
- Interior Layout
- Ceiling Fans(s), Living Room/Dining Room Combo, Open Floorplan
- Interior Features
- Ceiling Fans(s), Living Room/Dining Room Combo, Open Floorplan
- Floor
- Carpet, Luxury Vinyl
- Appliances
- Dishwasher, Disposal, Dryer, Microwave, Range, Range Hood, Washer
- Utilities
- Cable Available, Electricity Connected, Phone Available, Sewer Connected, Water Connected
- Heating
- Central
- Air Conditioning
- Central Air
- Exterior Construction
- Vinyl Siding
- Exterior Features
- Rain Gutters, Sliding Doors
- Roof
- Shingle
- Foundation
- Slab
- Pool
- Community
- Garage Carport
- 1 Car Garage
- Garage Spaces
- 1
- Housing for Older Persons
- Yes
- Flood Zone Code
- X
- Parcel ID
- 6712-031-000
- Legal Description
- SEC 27 TWP 17 RGE 23 PLAT BOOK 006 PAGE 099 VILLAGES OF MARION - VILLAS OF SUNNYSIDE LOT 31
Listing courtesy of RE/MAX PREMIER REALTY LADY LK. 352-753-2029
Mortgage Calculator
StellarMLS is the source of this information via Internet Data Exchange Program. All listing information is deemed reliable but not guaranteed and should be independently verified through personal inspection by appropriate professionals. Listings displayed on this website may be subject to prior sale or removal from sale. Availability of any listing should always be independently verified. Listing information is provided for consumer personal, non-commercial use, solely to identify potential properties for potential purchase. All other use is strictly prohibited and may violate relevant federal and state law. Data last updated on