648 San Marino Drive, The Villages, FL 32159
- $355,000
- 3
- BD
- 2
- BA
- 1,774
- SqFt



- List Price
- $355,000
- Status
- Active
- Days on Market
- 158
- Price Change
- ▼ $5,000 1783835561
- MLS#
- G5108179
- Property Style
- Single Family
- Year Built
- 1998
- Bedrooms
- 3
- Bathrooms
- 2
- Living Area
- 1,774
- Lot Size
- 5,400
- Acres
- 0.12
- Total Acreage
- 0 to less than 1/4
- Legal Subdivision Name
- Villages Of Sumter
- MLS Area Major
- Lady Lake (The Villages)
Property Description
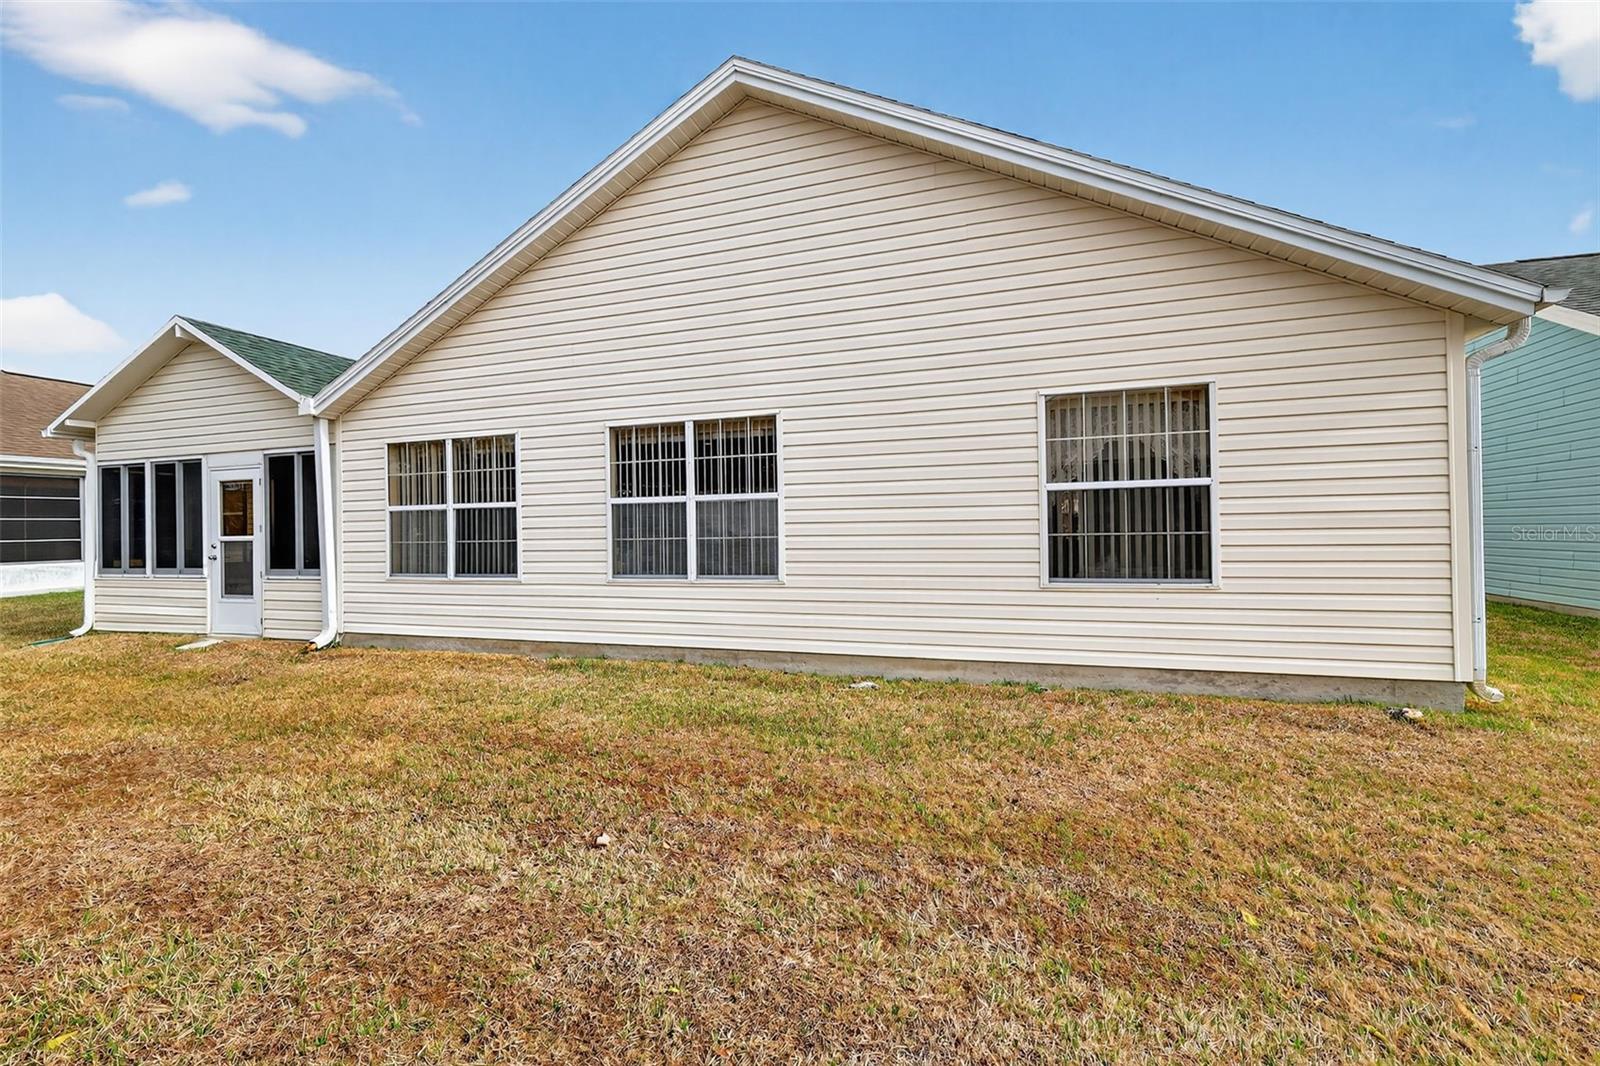
Welcome to this inviting and FULLY FURNISHED 3-bedroom, 2-bath home with 1,774 SqFt of living space, located in the Village of De La Vista in The Villages 55+ community. From the moment you step inside, you’ll feel the home’s charming and welcoming atmosphere, highlighted by light-colored laminate flooring, soothing paint tones, and elegant chair rail accents. The living room blends seamlessly into a dedicated dining room and nicely sized family room with a freestanding electric fireplace in between. The primary suite includes an ensuite bath featuring a walk-in shower and a large walk-in closet. The additional bedrooms and guest bath are thoughtfully located away from the primary suite, providing privacy for both owners and guests. This home is designed with comfort and convenience in mind, featuring an ADA-accessible entryway, wide doorways throughout plus recent updates including a new roof and new HVAC unit. Ideally situated between Spanish Springs and Sumter Landing town squares, you’ll have easy access to dining, shopping, and entertainment. Best of all, this property comes with no bond, offering exceptional value in one of Florida’s most sought-after active adult communities.
/u.realgeeks.media/deccarealestate/Big_transparent_logo.png)
Additional Information
- Taxes
- $2119
- Taxes
- $199
- Minimum Lease
- No Minimum
- Location
- Landscaped, Paved
- Community Features
- Deed Restrictions, Golf Carts OK, Golf, Pool, Golf Community
- Property Description
- One Story
- Zoning
- RES
- Interior Layout
- Built-in Features, Ceiling Fans(s), Chair Rail, Split Bedroom, Walk-In Closet(s), Window Treatments
- Interior Features
- Built-in Features, Ceiling Fans(s), Chair Rail, Split Bedroom, Walk-In Closet(s), Window Treatments
- Floor
- Laminate, Tile, Vinyl
- Appliances
- Dishwasher, Electric Water Heater, Microwave, Range, Refrigerator
- Utilities
- Electricity Connected, Sewer Connected, Water Connected
- Heating
- Central, Electric
- Air Conditioning
- Central Air
- Fireplace Description
- Electric, Family Room, Free Standing
- Exterior Construction
- Vinyl Siding, Frame
- Exterior Features
- Rain Gutters
- Roof
- Shingle
- Foundation
- Slab
- Pool
- Community
- Garage Carport
- 2 Car Garage
- Garage Spaces
- 2
- Garage Features
- Driveway
- Garage Dimensions
- 19x22
- Housing for Older Persons
- Yes
- Pets
- Yes
- Flood Zone Code
- X
- Parcel ID
- D13N204
- Legal Description
- LOT 204 THE VILLAGES OF SUMTER UNIT 14 PLAT BOOK 4 PAGES 130-130D
Listing courtesy of CENTURY 21 ALTON CLARK. 352-728-2121
Mortgage Calculator
StellarMLS is the source of this information via Internet Data Exchange Program. All listing information is deemed reliable but not guaranteed and should be independently verified through personal inspection by appropriate professionals. Listings displayed on this website may be subject to prior sale or removal from sale. Availability of any listing should always be independently verified. Listing information is provided for consumer personal, non-commercial use, solely to identify potential properties for potential purchase. All other use is strictly prohibited and may violate relevant federal and state law. Data last updated on