1194 Mcdonough Place, The Villages, FL 32163
- $499,000
- 4
- BD
- 2
- BA
- 2,028
- SqFt






- List Price
- $499,000
- Status
- Active
- Days on Market
- 160
- Price Change
- ▼ $16,000 1774332404
- MLS#
- G5107637
- Property Style
- Single Family
- Year Built
- 2017
- Bedrooms
- 4
- Bathrooms
- 2
- Living Area
- 2,028
- Lot Size
- 6,832
- Acres
- 0.16
- Total Acreage
- 0 to less than 1/4
- Legal Subdivision Name
- Villages/Fruitland Park Un 39
- MLS Area Major
- The Villages
Property Description
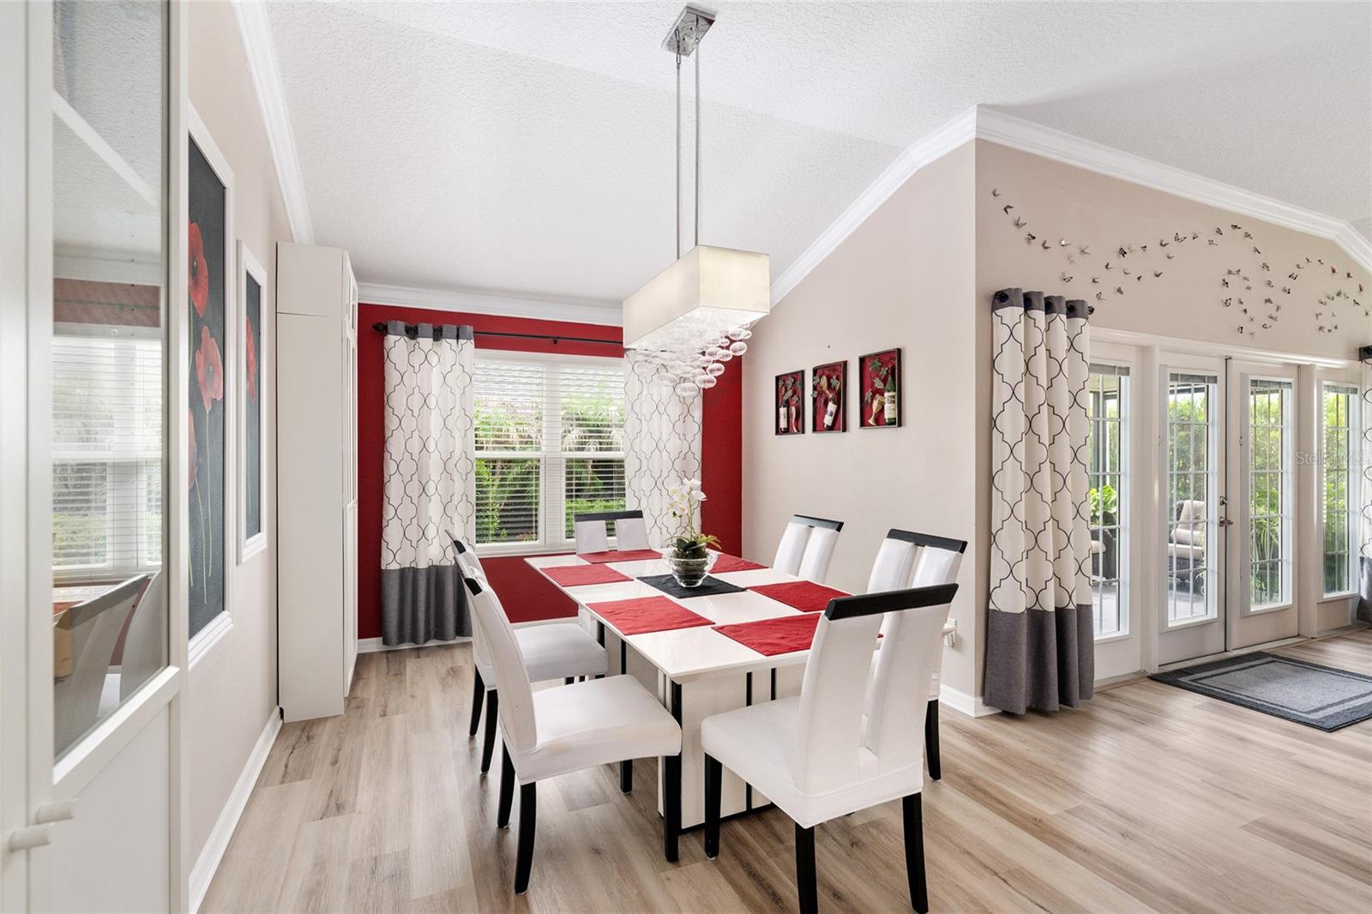
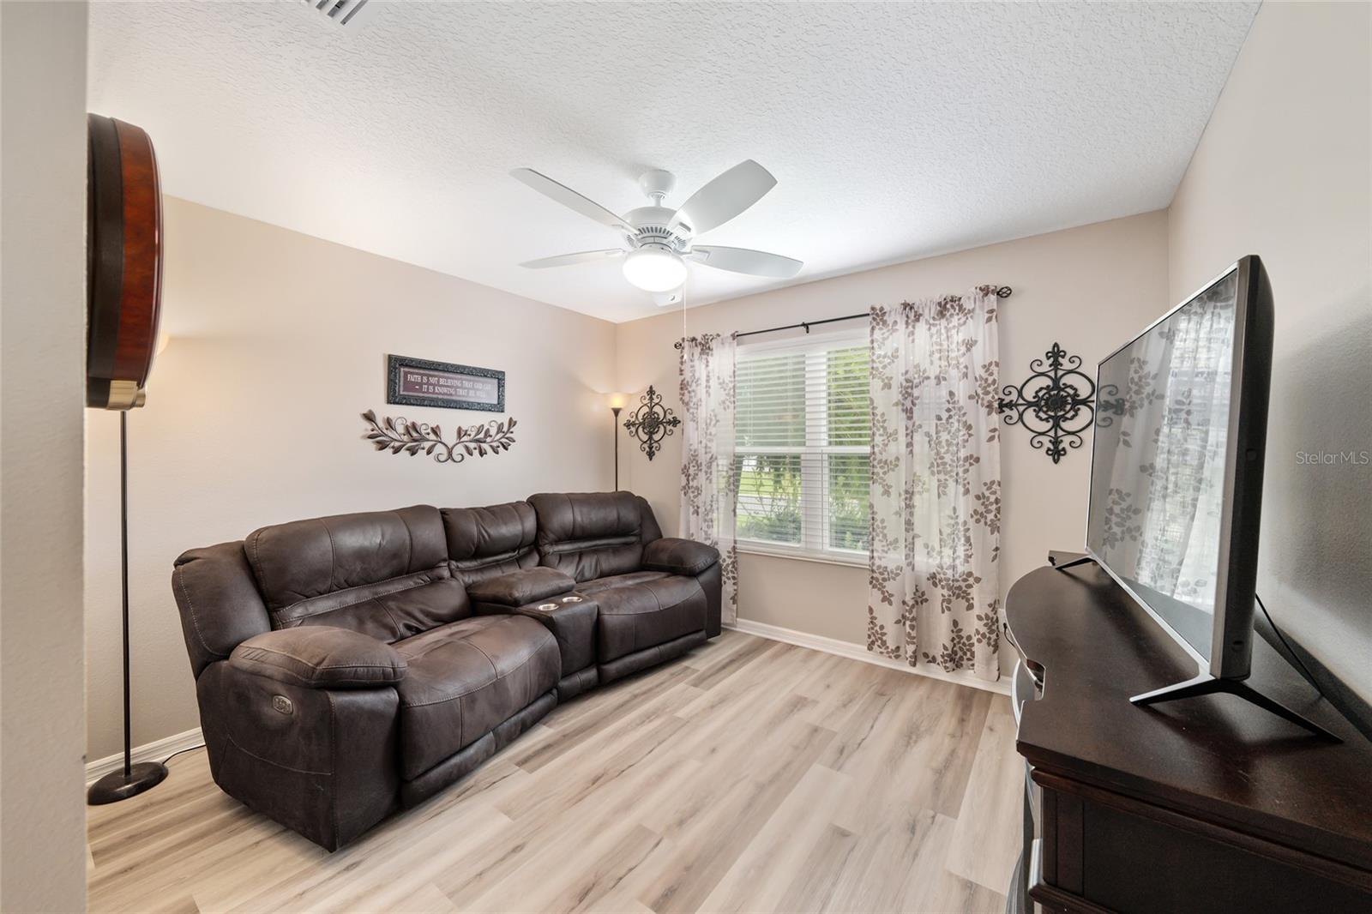
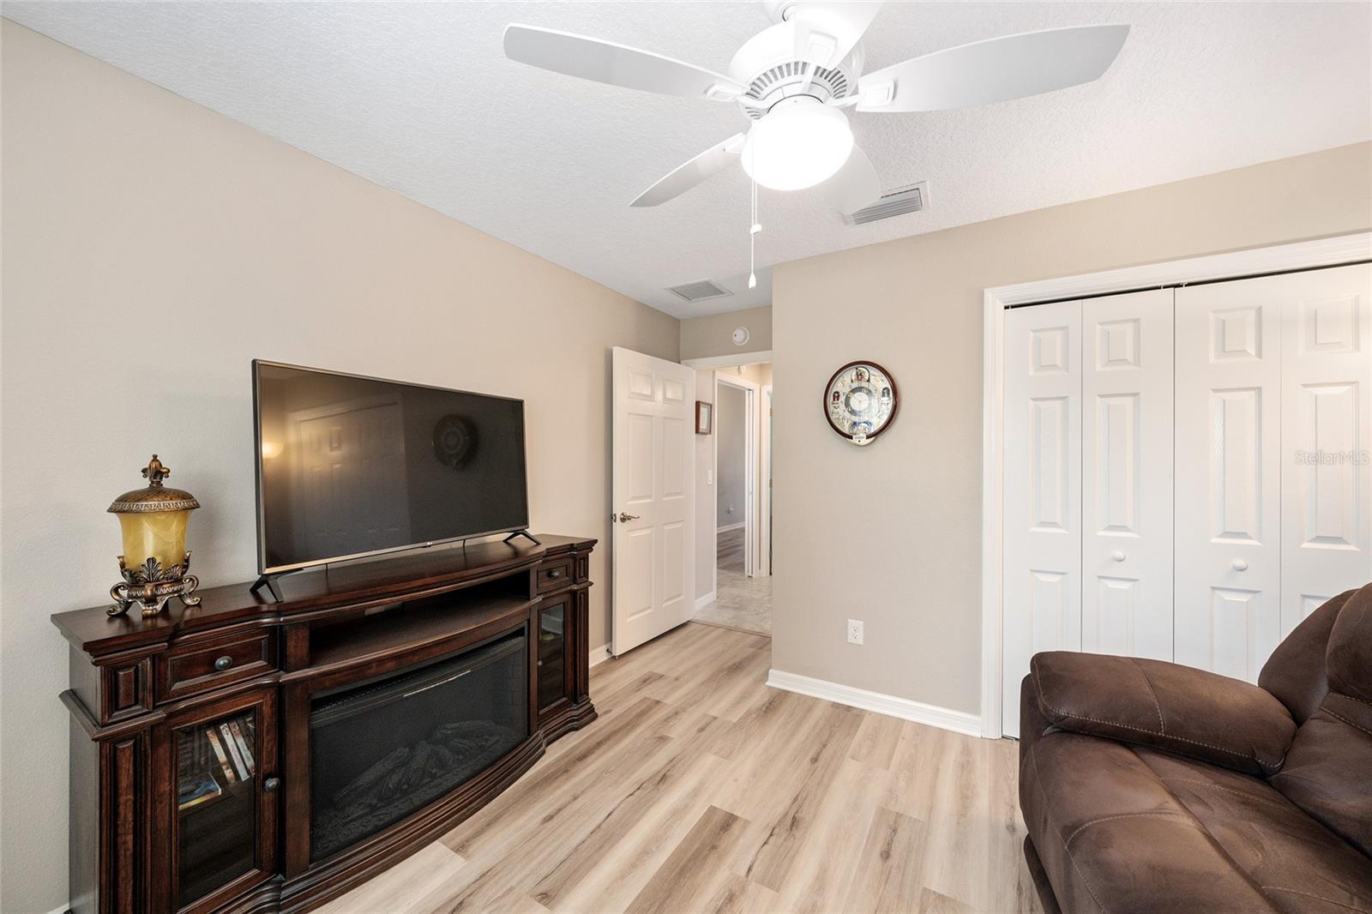
Beautiful new flooring installed June 2026. No carpet in the home. Welcome to 1194 McDonough Place — a beautifully maintained 4-bedroom, 2-bath Putnam model offering approximately 2,028 square feet of thoughtfully designed living space in the heart of The Villages. With flexible living areas, a private screened lanai framed by privacy hedges, and an oversized 2-car plus golf cart garage, this home delivers the perfect blend of modern comfort and relaxed Florida living. Step inside to a light-filled living room with soft neutral tones and an effortless open flow. Large windows and sliding patio doors invite in natural light, creating a warm and welcoming space ideal for both quiet evenings and lively gatherings. The adjoining dining area is perfectly positioned for everyday meals or special occasions, accented by a decorative chandelier that adds just the right touch of style. The kitchen is truly the heart of the home. Rich espresso cabinetry pairs beautifully with light countertops and stainless-steel appliances, including a French-door refrigerator, dishwasher, and smooth-top electric range. An oversized peninsula with bar seating offers the perfect spot for morning coffee or casual entertaining. Recessed lighting, above-cabinet accents, and thoughtful design details give the space a polished yet inviting feel, all seamlessly connected to the main living areas. The spacious primary suite easily accommodates a king-size bed and features a generous walk-in closet. The en-suite bath is designed for comfort and function with dual vanities, espresso cabinetry, porcelain tile flooring, a private water closet, and a beautifully tiled Roman-style walk-in shower. A desirable split-bedroom layout places the primary suite on its own private side of the home. Guests enjoy a separate wing with a comfortable bedroom, spacious closet, and full bath featuring a neutral tiled tub surround. In addition to the primary and guest rooms, the home includes a dedicated craft room—ideal for hobbies or creative projects—and a versatile den/flex space perfect for a home office, reading room, or cozy media retreat. Together, these spaces provide true four-bedroom flexibility to fit your needs. Step outside to your private screened lanai — a peaceful retreat surrounded by mature privacy hedges. Whether sipping your morning coffee or relaxing in the evening breeze, this outdoor living space offers year-round enjoyment and exceptional seclusion. A charming covered front porch adds curb appeal and another inviting place to unwind and enjoy the neighborhood. One of the standout features is the highly desirable 2-car plus golf cart garage offering 739 sq ft of versatile space. With ample room for vehicles, a dedicated golf cart bay, and additional storage for tools or hobbies, it’s perfectly suited for the active lifestyle The Villages is known for. Built in 2017, this move-in ready home offers contemporary finishes, abundant natural light, and access to world-class amenities — including golf, recreation centers, dining, shopping, and a vibrant social scene — all just moments away.
/u.realgeeks.media/deccarealestate/Big_transparent_logo.png)
Additional Information
- Taxes
- $7381
- Taxes
- $2,448
- Minimum Lease
- No Minimum
- Other Fees Amount
- 204
- Other Fees Term
- Monthly
- Location
- Landscaped, Level, Near Golf Course
- Community Features
- Community Mailbox, Deed Restrictions, Golf Carts OK, Golf, Pool, Golf Community
- Property Description
- One Story
- Interior Layout
- Ceiling Fans(s), Living Room/Dining Room Combo, Primary Bedroom Main Floor, Split Bedroom, Thermostat, Tray Ceiling(s), Vaulted Ceiling(s), Walk-In Closet(s)
- Interior Features
- Ceiling Fans(s), Living Room/Dining Room Combo, Primary Bedroom Main Floor, Split Bedroom, Thermostat, Tray Ceiling(s), Vaulted Ceiling(s), Walk-In Closet(s)
- Floor
- Carpet, Tile
- Appliances
- Dishwasher, Disposal, Electric Water Heater, Microwave, Range, Refrigerator
- Utilities
- Cable Connected, Electricity Connected, Public, Underground Utilities
- Heating
- Central, Electric, Heat Pump
- Air Conditioning
- Central Air
- Exterior Construction
- Vinyl Siding
- Exterior Features
- Rain Gutters
- Roof
- Shingle
- Foundation
- Slab
- Pool
- Community
- Garage Carport
- 3 Car Garage
- Garage Spaces
- 3
- Garage Features
- Garage Door Opener, Golf Cart Parking
- Elementary School
- Fruitland Park Elem
- Middle School
- Carver Middle
- High School
- Leesburg High
- Housing for Older Persons
- Yes
- Pets
- Cats OK, Dogs OK
- Flood Zone Code
- X
- Parcel ID
- 06-19-24-0112-000-06400
- Legal Description
- VILLAGES OF FRUITLAND PARK UNIT NO. 39 PB 67 PG 79-83 LOT 64 ORB 5041 PG 1534
Listing courtesy of REALTY EXECUTIVES IN THE VILLAGES. 352-753-7500
Mortgage Calculator
StellarMLS is the source of this information via Internet Data Exchange Program. All listing information is deemed reliable but not guaranteed and should be independently verified through personal inspection by appropriate professionals. Listings displayed on this website may be subject to prior sale or removal from sale. Availability of any listing should always be independently verified. Listing information is provided for consumer personal, non-commercial use, solely to identify potential properties for potential purchase. All other use is strictly prohibited and may violate relevant federal and state law. Data last updated on