9711 Se 171st Argyll Street, The Villages, FL 32162
- $325,000
- 3
- BD
- 2
- BA
- 1,392
- SqFt




- List Price
- $325,000
- Status
- Active
- Days on Market
- 163
- Price Change
- ▼ $10,000 1784853241
- MLS#
- G5107046
- Property Style
- Single Family
- Architectural Style
- Contemporary
- Year Built
- 2003
- Bedrooms
- 3
- Bathrooms
- 2
- Living Area
- 1,392
- Lot Size
- 6,970
- Acres
- 0.16
- Total Acreage
- 0 to less than 1/4
- Legal Subdivision Name
- The Villages
- MLS Area Major
- Lady Lake/The Villages
Property Description
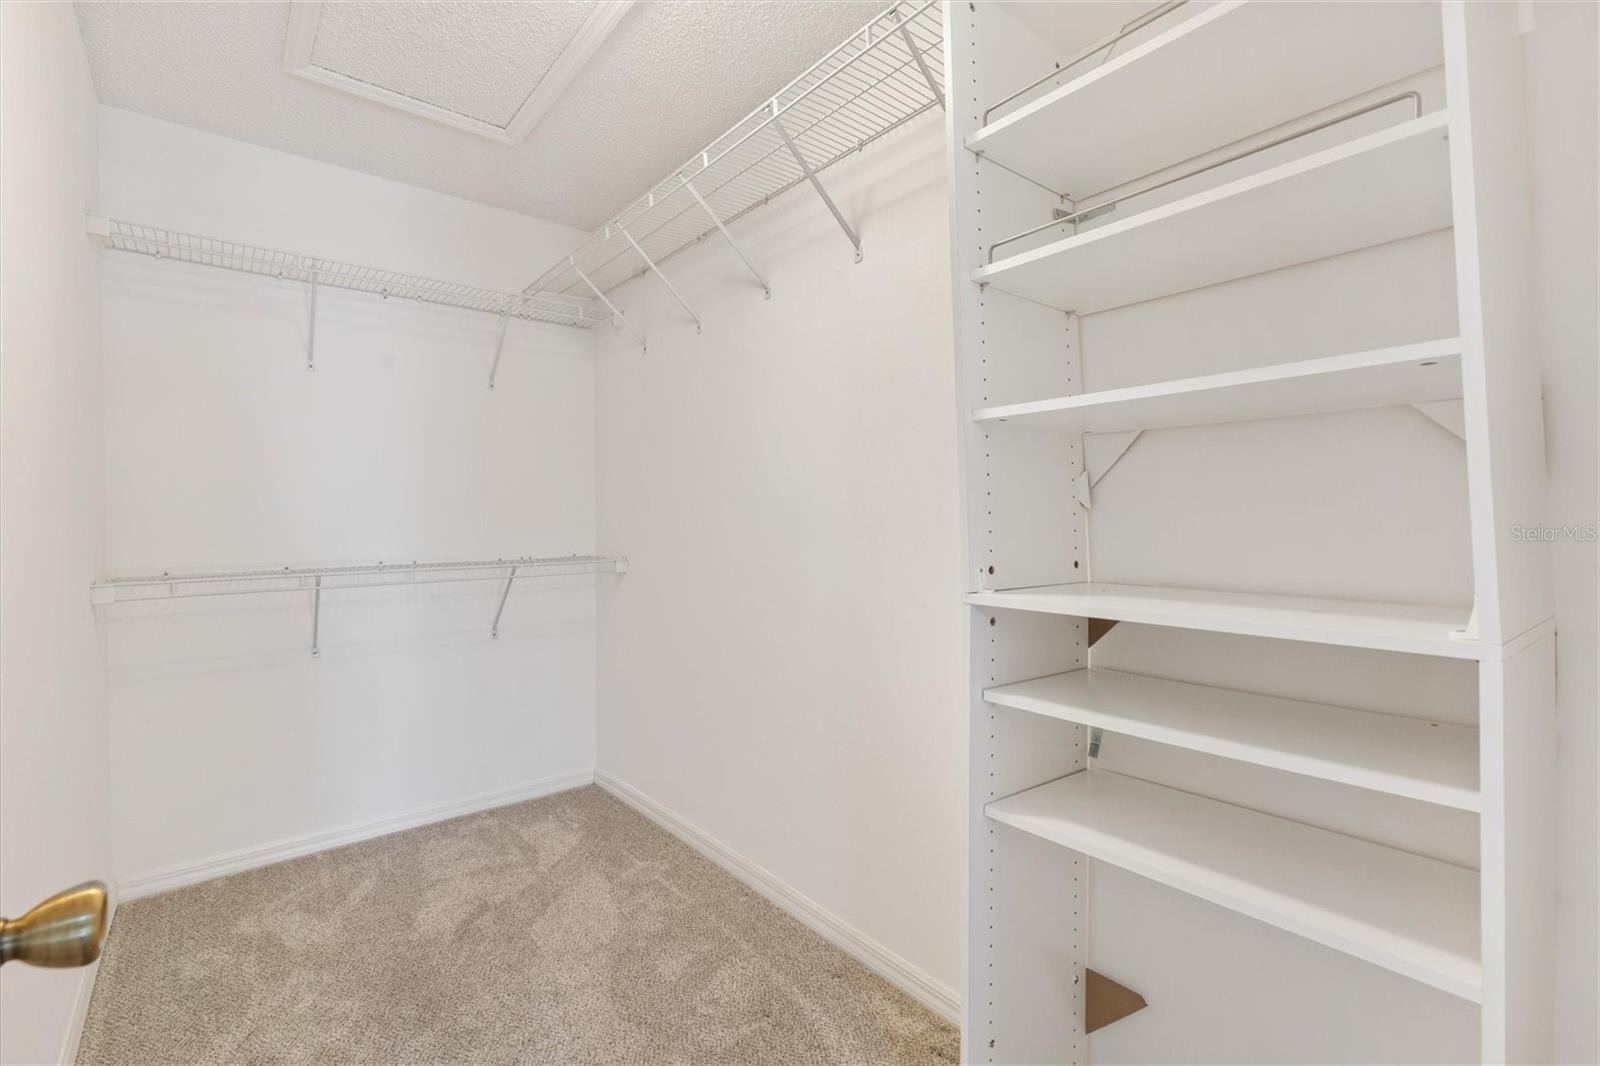
3/2 Amarillo model home in the Village of Woodbury! Located on a quiet cul-de-sac, this home is surrounded by mature landscaping and features a charming covered front porch. Enjoy significant savings on your electric bill with solar panels, reducing costs to just $20-$30 each month. Solar Panels are PAID IN FULL! Roof 2022, HWH 2022, HVAC 2018, and new carpet 2023. Freshly Painted. The open, split floor plan includes an open kitchen with island, gas stove with griddle, plenty of cabinets, a window overlooking the outdoors and easy flow to the living and dining areas. Sliding glass doors open to a covered lanai with an attached birdcage, complete with awnings and attached pet cage with chain link roof—perfect for relaxing or entertaining year-round. The primary suite is enhanced by solar tubes for added natural light, a walk-in closet with built in shelves, and an ensuite bath with walk-in shower with built in bench and make up vanity area, plus French doors with inset blinds to the birdcage. The guest bedrooms share a bath with a tub/shower combo. Additional features include a convenient inside laundry room with pantry closets, solar tubes that brighten the dining room and garage, an attic stair kit, water filtration system, Ring doorbell and front awnings that enhance curb appeal. The Springdale Fitness & Community Pool is just 3 minutes away! The Mulberry Grove Regional Rec Center is just over a mile away and has a sports pool, meeting rooms and an activity center. The Nancy Lopez Golf and Country Club for enjoying the country club for golf, dining and the country club pool is just 2 miles away. You’ll be minutes to shopping, dining and entertainment via car or a golf cart! Watch our video and make your appointment to see this house today so you can start living The Villages Dream!
/u.realgeeks.media/deccarealestate/Big_transparent_logo.png)
Additional Information
- Taxes
- $5409
- Taxes
- $790
- Minimum Lease
- No Minimum
- Maintenance Includes
- Pool, Recreational Facilities
- Other Fees Amount
- 204
- Other Fees Term
- Monthly
- Location
- Cul-De-Sac
- Community Features
- Deed Restrictions, Golf Carts OK, Golf, Pool, Golf Community
- Property Description
- One Story
- Zoning
- PUD
- Interior Layout
- Ceiling Fans(s), High Ceilings, Open Floorplan, Solid Surface Counters, Split Bedroom, Walk-In Closet(s), Window Treatments
- Interior Features
- Ceiling Fans(s), High Ceilings, Open Floorplan, Solid Surface Counters, Split Bedroom, Walk-In Closet(s), Window Treatments
- Floor
- Carpet, Tile
- Appliances
- Dishwasher, Disposal, Dryer, Gas Water Heater, Microwave, Range, Refrigerator, Washer, Water Filtration System
- Utilities
- BB/HS Internet Available, Cable Available, Electricity Connected, Natural Gas Connected, Phone Available, Sewer Connected, Underground Utilities, Water Connected
- Heating
- Central, Natural Gas
- Air Conditioning
- Central Air
- Exterior Construction
- Vinyl Siding, Frame
- Exterior Features
- Awning(s), French Doors, Rain Gutters, Sidewalk, Sliding Doors
- Roof
- Shingle
- Foundation
- Slab
- Pool
- Community
- Garage Carport
- 2 Car Garage
- Garage Spaces
- 2
- Garage Features
- Driveway, Garage Door Opener
- Garage Dimensions
- 24x20
- Housing for Older Persons
- Yes
- Pets
- Yes
- Flood Zone Code
- X
- Parcel ID
- 6752-025-000
- Legal Description
- SEC 27 TWP 17 RGE 23 PLAT BOOK 006 PAGE 106 VILLAGES OF MARION - UNIT 52 LOT 25
Listing courtesy of KELLER WILLIAMS CORNERSTONE RE. 352-233-2200
Mortgage Calculator
StellarMLS is the source of this information via Internet Data Exchange Program. All listing information is deemed reliable but not guaranteed and should be independently verified through personal inspection by appropriate professionals. Listings displayed on this website may be subject to prior sale or removal from sale. Availability of any listing should always be independently verified. Listing information is provided for consumer personal, non-commercial use, solely to identify potential properties for potential purchase. All other use is strictly prohibited and may violate relevant federal and state law. Data last updated on