3727 Tangier Terrace, Sarasota, FL 34239
- $2,490,000
- 4
- BD
- 3
- BA
- 2,696
- SqFt




- List Price
- $2,490,000
- Status
- Active
- Days on Market
- 16
- MLS#
- A4699858
- Property Style
- Single Family
- Year Built
- 1959
- Bedrooms
- 4
- Bathrooms
- 3
- Living Area
- 2,696
- Lot Size
- 12,395
- Acres
- 0.28
- Total Acreage
- 1/4 to less than 1/2
- Legal Subdivision Name
- San Remo Estates
- Community Name
- San Remo
- MLS Area Major
- Sarasota/Pinecraft
Property Description
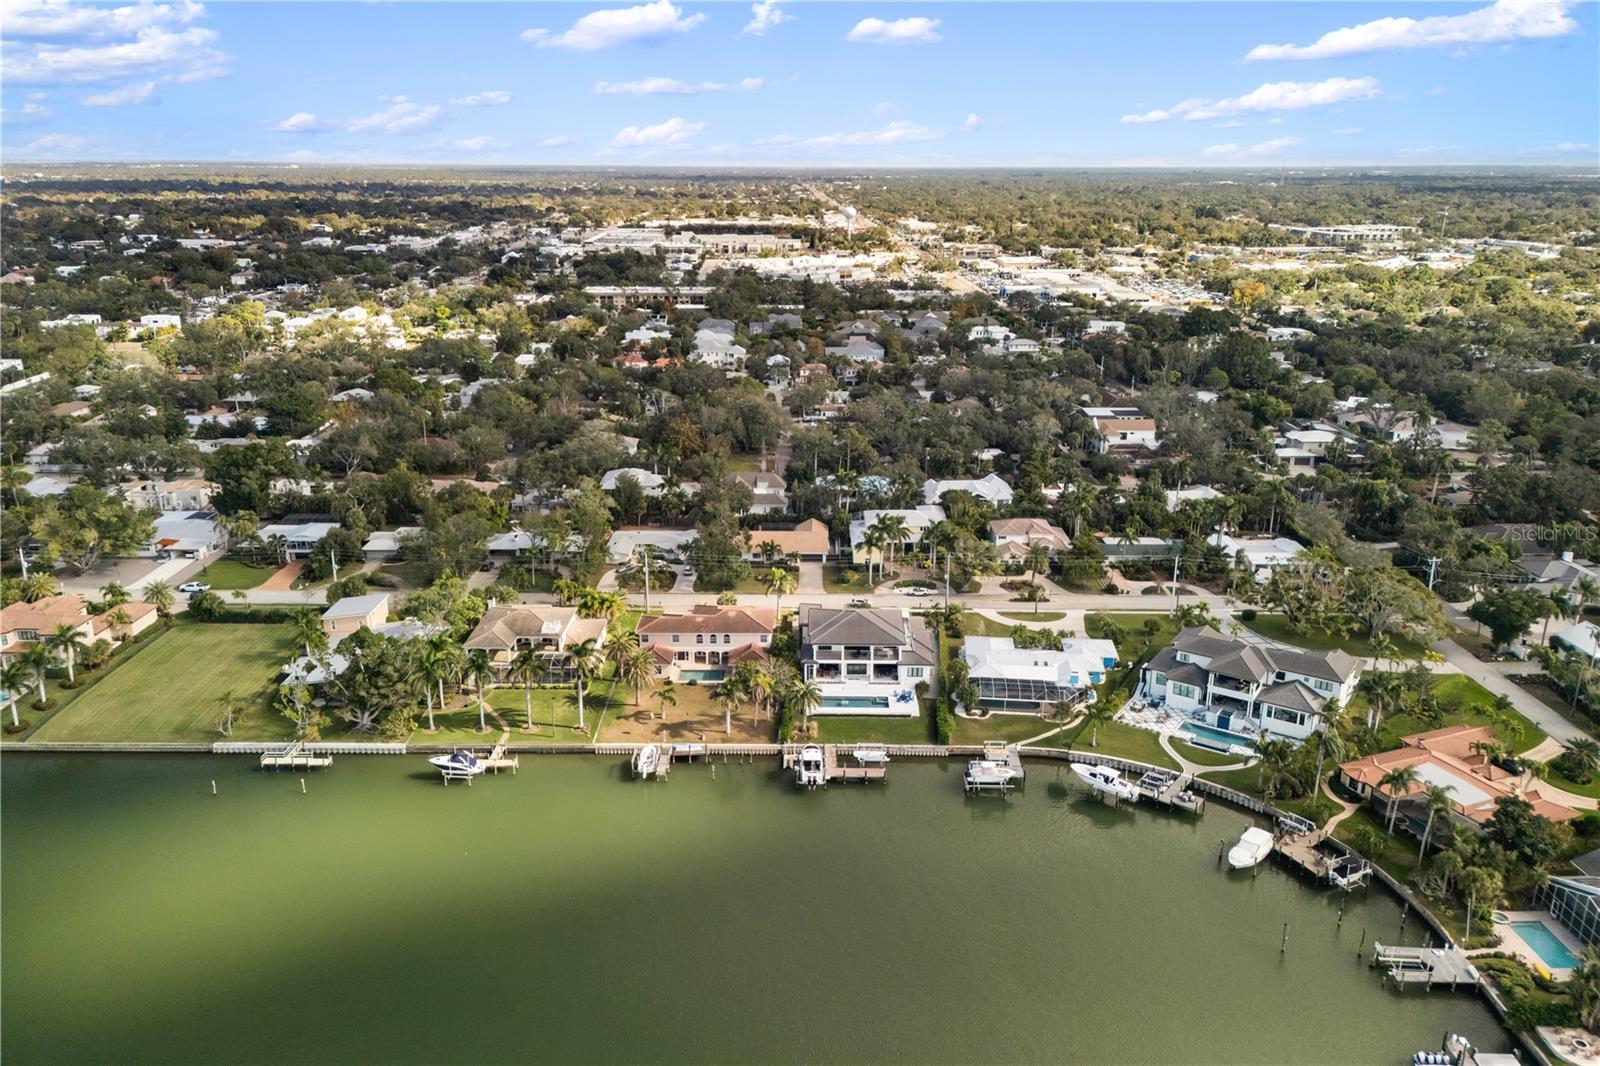
Welcome to a rare opportunity to own a spacious residence in the highly sought-after San Remo Estates, one of Sarasota's most desirable West of the Trail neighborhoods, ideally positioned just before the North Siesta Key Bridge. Set on a generous 0.28-acre homesite, this property presents an exceptional opportunity to enjoy one of the area's premier locations. The 4-bedroom, 3-bath home encompasses 2,696 square feet of living space and features an expansive bonus room that can easily serve as a media room, home office, fitness room, or guest retreat. A charming wood-burning fireplace anchors the main living area, while the screened-in pool and spacious pool deck create an inviting outdoor setting for entertaining or everyday relaxation. The fenced backyard, mature landscaping, and attached 2-car garage complete the home's comfortable and functional layout. Whether you're looking for a primary residence, seasonal retreat, investment opportunity, or a premium homesite to create your dream home, this property offers outstanding potential in one of Sarasota's most coveted neighborhoods. Just moments from Siesta Key's world-renowned beaches, Southside Village, downtown Sarasota, exceptional dining, boutique shopping, and top-rated schools, opportunities to own in San Remo Estates are increasingly rare.
/u.realgeeks.media/deccarealestate/Big_transparent_logo.png)
Additional Information
- Taxes
- $12434
- Minimum Lease
- 1 Week
- HOA/Service Fee
- $13
- HOA/Service Payment Schedule
- Monthly
- Community Features
- No Deed Restriction
- Property Description
- One Story
- Zoning
- RSF2
- Interior Layout
- Ceiling Fans(s), Open Floorplan, Primary Bedroom Main Floor, Walk-In Closet(s), Window Treatments
- Interior Features
- Ceiling Fans(s), Open Floorplan, Primary Bedroom Main Floor, Walk-In Closet(s), Window Treatments
- Floor
- Hardwood
- Appliances
- Built-In Oven, Convection Oven, Cooktop, Dishwasher, Disposal, Dryer, Microwave, Range Hood, Refrigerator, Washer
- Utilities
- Cable Connected, Electricity Connected, Public, Sewer Connected, Sprinkler Meter, Water Connected
- Heating
- Central
- Air Conditioning
- Central Air
- Exterior Construction
- Block
- Exterior Features
- Outdoor Grill, Outdoor Kitchen, Outdoor Shower, Private Yard, Rain Gutters, Sprinkler Metered, Storage
- Roof
- Tile
- Foundation
- Slab
- Pool
- Private
- Pool Type
- Heated, In Ground, Lighting
- Garage Carport
- 2 Car Garage
- Garage Spaces
- 2
- Elementary School
- Southside Elementary
- Middle School
- Brookside Middle
- High School
- Sarasota High
- Fences
- Fenced
- Pets
- Yes
- Flood Zone Code
- AE
- Parcel ID
- 2039140005
- Legal Description
- LOT 10, SAN REMO EST UNIT 1, LESS BEG AT SE COR OF LOT 10, SAN REMO ESTATES, TH N 87-20-00 W 17.90 FT TH N 02-42-51 E 31.99 FT TH N 01-04-58 W 63.13 FT TO N LINE OF SAID LOT 10 TH S 87-20-00 E 21.91
Listing courtesy of PHAM REALTY GROUP LLC. 559-359-5112
Mortgage Calculator
StellarMLS is the source of this information via Internet Data Exchange Program. All listing information is deemed reliable but not guaranteed and should be independently verified through personal inspection by appropriate professionals. Listings displayed on this website may be subject to prior sale or removal from sale. Availability of any listing should always be independently verified. Listing information is provided for consumer personal, non-commercial use, solely to identify potential properties for potential purchase. All other use is strictly prohibited and may violate relevant federal and state law. Data last updated on