1815 Se 89th Lane, Ocala, FL 34480
- $630,000
- 3
- BD
- 2
- BA
- 2,975
- SqFt






- List Price
- $630,000
- Status
- Active
- Days on Market
- 140
- Price Change
- ▼ $10,000 1781294051
- MLS#
- A4685759
- Property Style
- Single Family
- Year Built
- 1997
- Bedrooms
- 3
- Bathrooms
- 2
- Living Area
- 2,975
- Lot Size
- 44,867
- Acres
- 1.03
- Total Acreage
- 1 to less than 2
- Legal Subdivision Name
- Carriage Trail Un 02
- MLS Area Major
- Ocala
Property Description
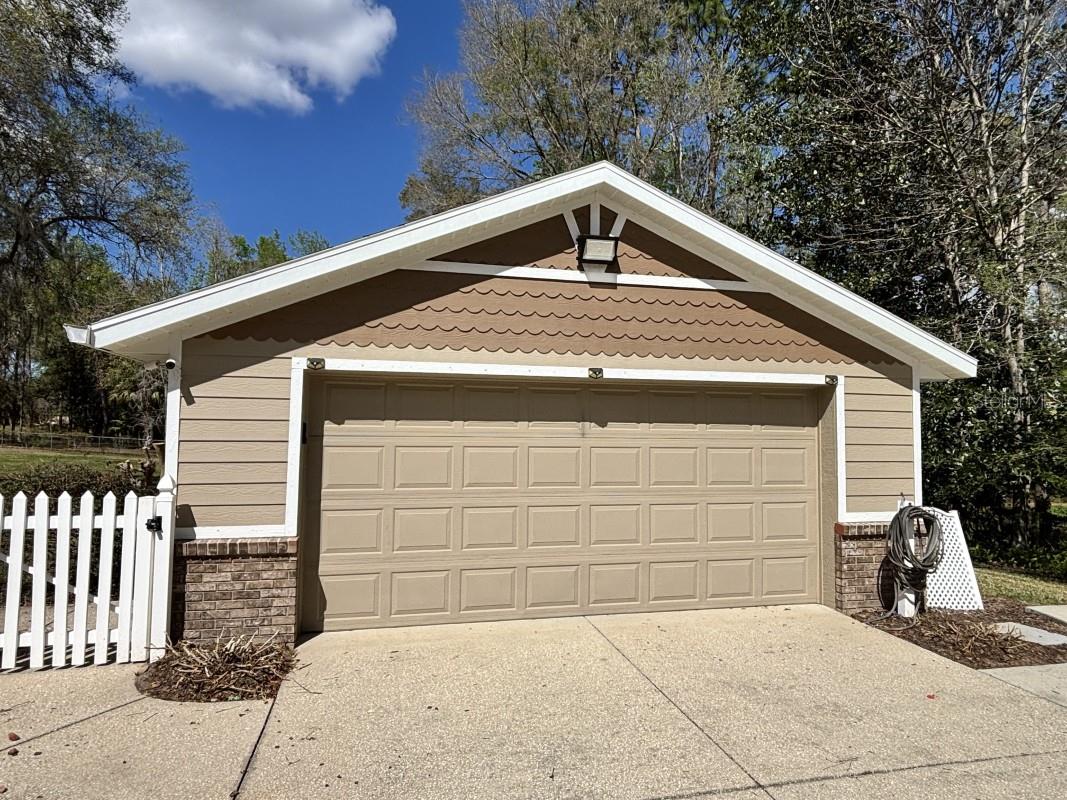
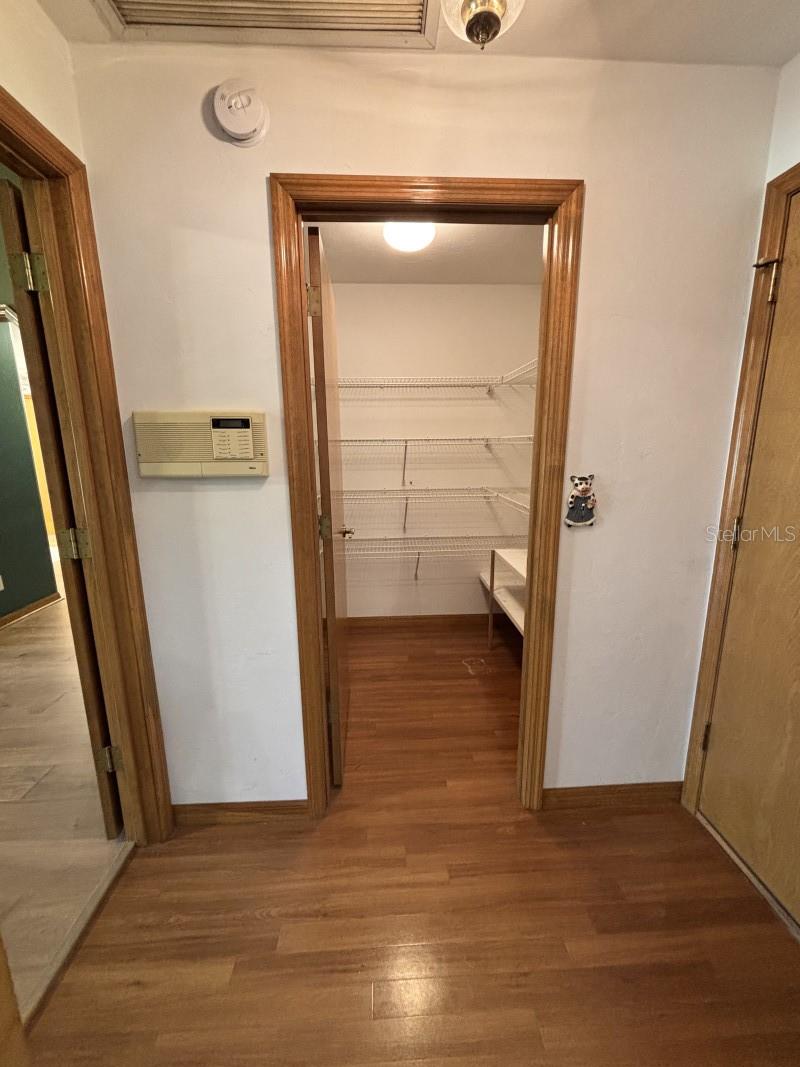
Discover peaceful living on a beautiful 1-acre lot in a quiet Ocala neighborhood with direct access to the renowned Marjorie Harris Carr Cross Florida Greenway and the popular Santos Mountain Bike Trails. The Vortex Pit trail entrance is less than 500 feet away, making this home perfect for outdoor hiking and biking enthusiasts. This spacious 3-bedroom, 2-bath home features an open floor plan with a large living room and vaulted ceilings in the living, dining, kitchen, and primary bedroom. Much of the home has updated flooring, giving it a fresh, modern feel. The primary suite includes custom vanities with his-and-her sink areas, a garden tub, large walk-in shower, and walk-in closets with built-in cabinetry. A centrally located oversized laundry room offers custom cabinets and a folding area. The home also features a large office with bay windows overlooking the front yard—perfect for working from home. Home is equipped with propane standby generator. Outside, enjoy a large covered front porch, huge fenced backyard area, and large concrete driveway. The property includes an attached oversized 2-car garage plus a detached 2-car garage/workshop, providing plenty of space for vehicles, hobbies, or storage. A rare opportunity to own a spacious home with privacy, acreage, and direct access to Ocala’s premier trail system.
/u.realgeeks.media/deccarealestate/Big_transparent_logo.png)
Additional Information
- Taxes
- $3784
- Minimum Lease
- No Minimum
- HOA/Service Fee
- $14
- HOA/Service Payment Schedule
- Monthly
- Community Features
- No Deed Restriction
- Property Description
- One Story
- Zoning
- A1
- Interior Layout
- Eat-in Kitchen, Vaulted Ceiling(s), Walk-In Closet(s)
- Interior Features
- Eat-in Kitchen, Vaulted Ceiling(s), Walk-In Closet(s)
- Floor
- Carpet, Tile, Vinyl
- Appliances
- Dishwasher, Electric Water Heater, Microwave, Range, Refrigerator
- Utilities
- Electricity Connected
- Heating
- Central
- Air Conditioning
- Central Air
- Fireplace Description
- Living Room
- Exterior Construction
- Block, Stucco
- Exterior Features
- Lighting
- Roof
- Shingle
- Foundation
- Slab
- Pool
- No Pool
- Garage Carport
- 2 Car Garage
- Garage Spaces
- 2
- Garage Features
- Driveway
- Garage Dimensions
- 20x24
- Elementary School
- Shady Hill Elementary School
- Middle School
- Belleview Middle School
- High School
- Belleview High School
- Fences
- Fenced
- Pets
- Yes
- Flood Zone Code
- X
- Parcel ID
- 36669-002-09
- Legal Description
- SEC 16 TWP 16 RGE 22 PLAT BOOK 002 PAGE 141 CARRIAGE TRAIL - UNIT 2 BLK B LOT 9
Listing courtesy of FLATFEE.COM. 954-965-3990
Mortgage Calculator
StellarMLS is the source of this information via Internet Data Exchange Program. All listing information is deemed reliable but not guaranteed and should be independently verified through personal inspection by appropriate professionals. Listings displayed on this website may be subject to prior sale or removal from sale. Availability of any listing should always be independently verified. Listing information is provided for consumer personal, non-commercial use, solely to identify potential properties for potential purchase. All other use is strictly prohibited and may violate relevant federal and state law. Data last updated on